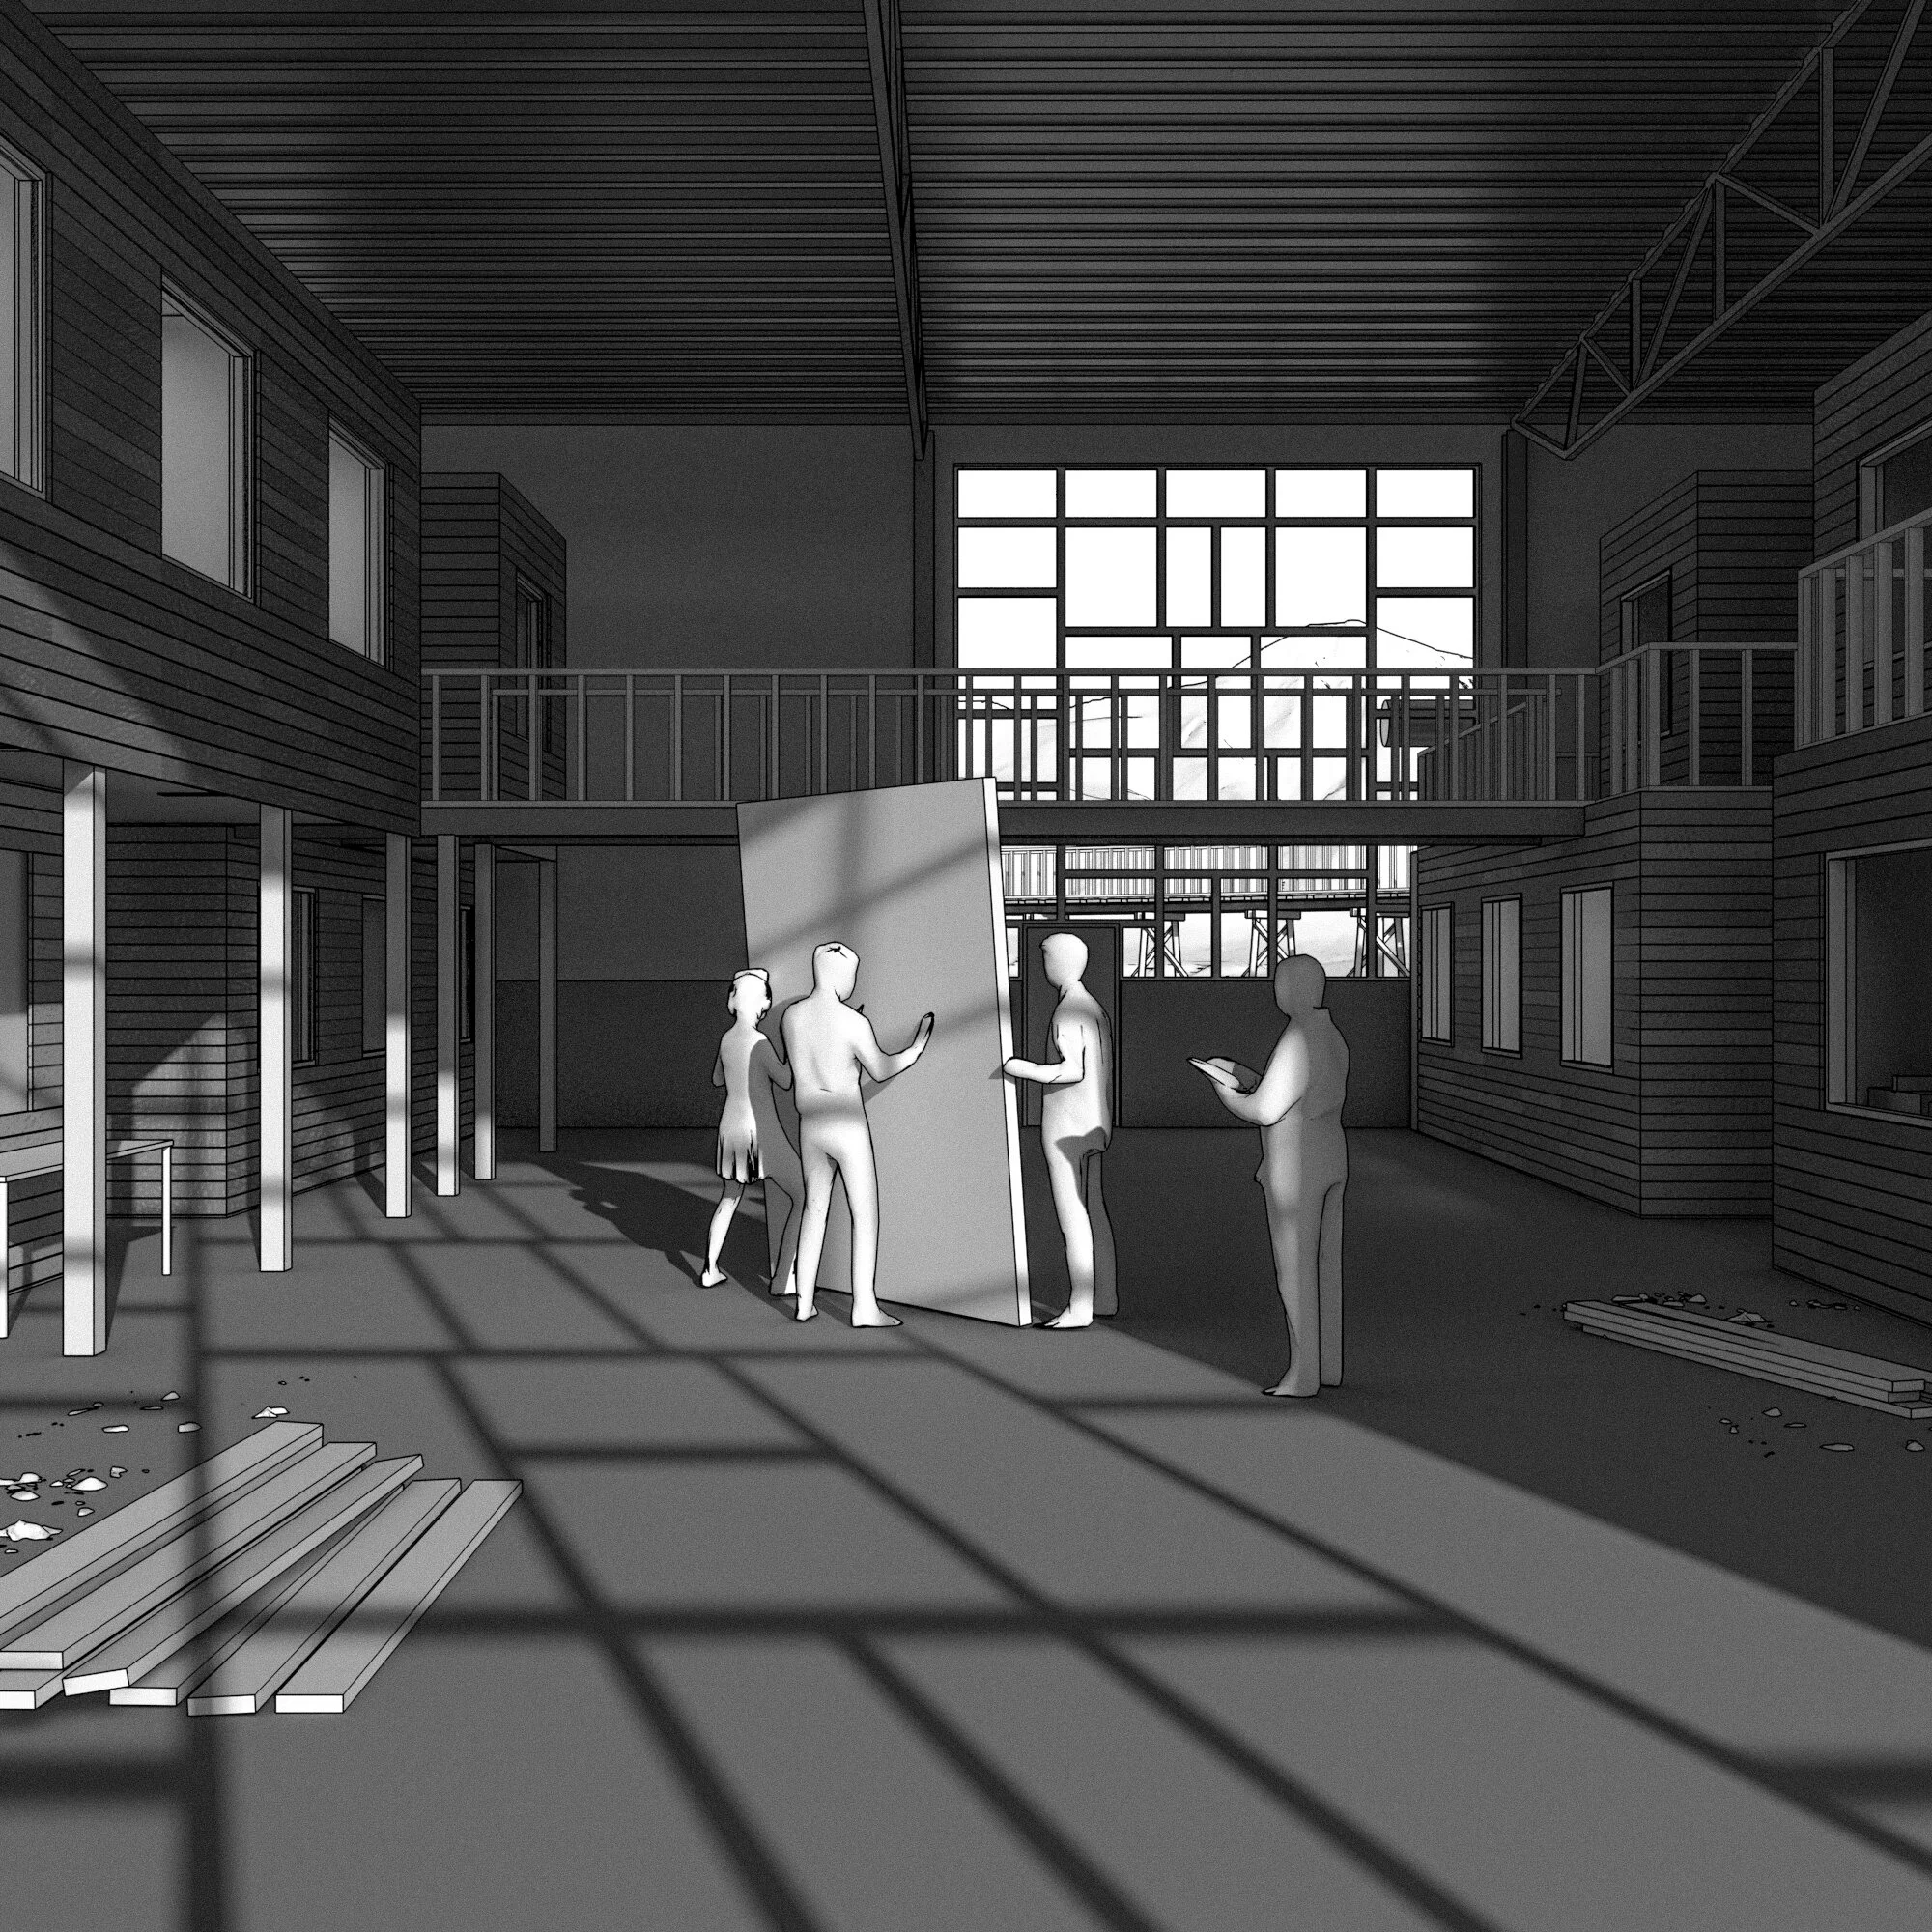
The Exchange Center
Longyearbyen, Svalbard
2020
In Balance Studio: carbon-neutral + climate-responsive architecture
collaboration with Tor Anders Sudmeyer
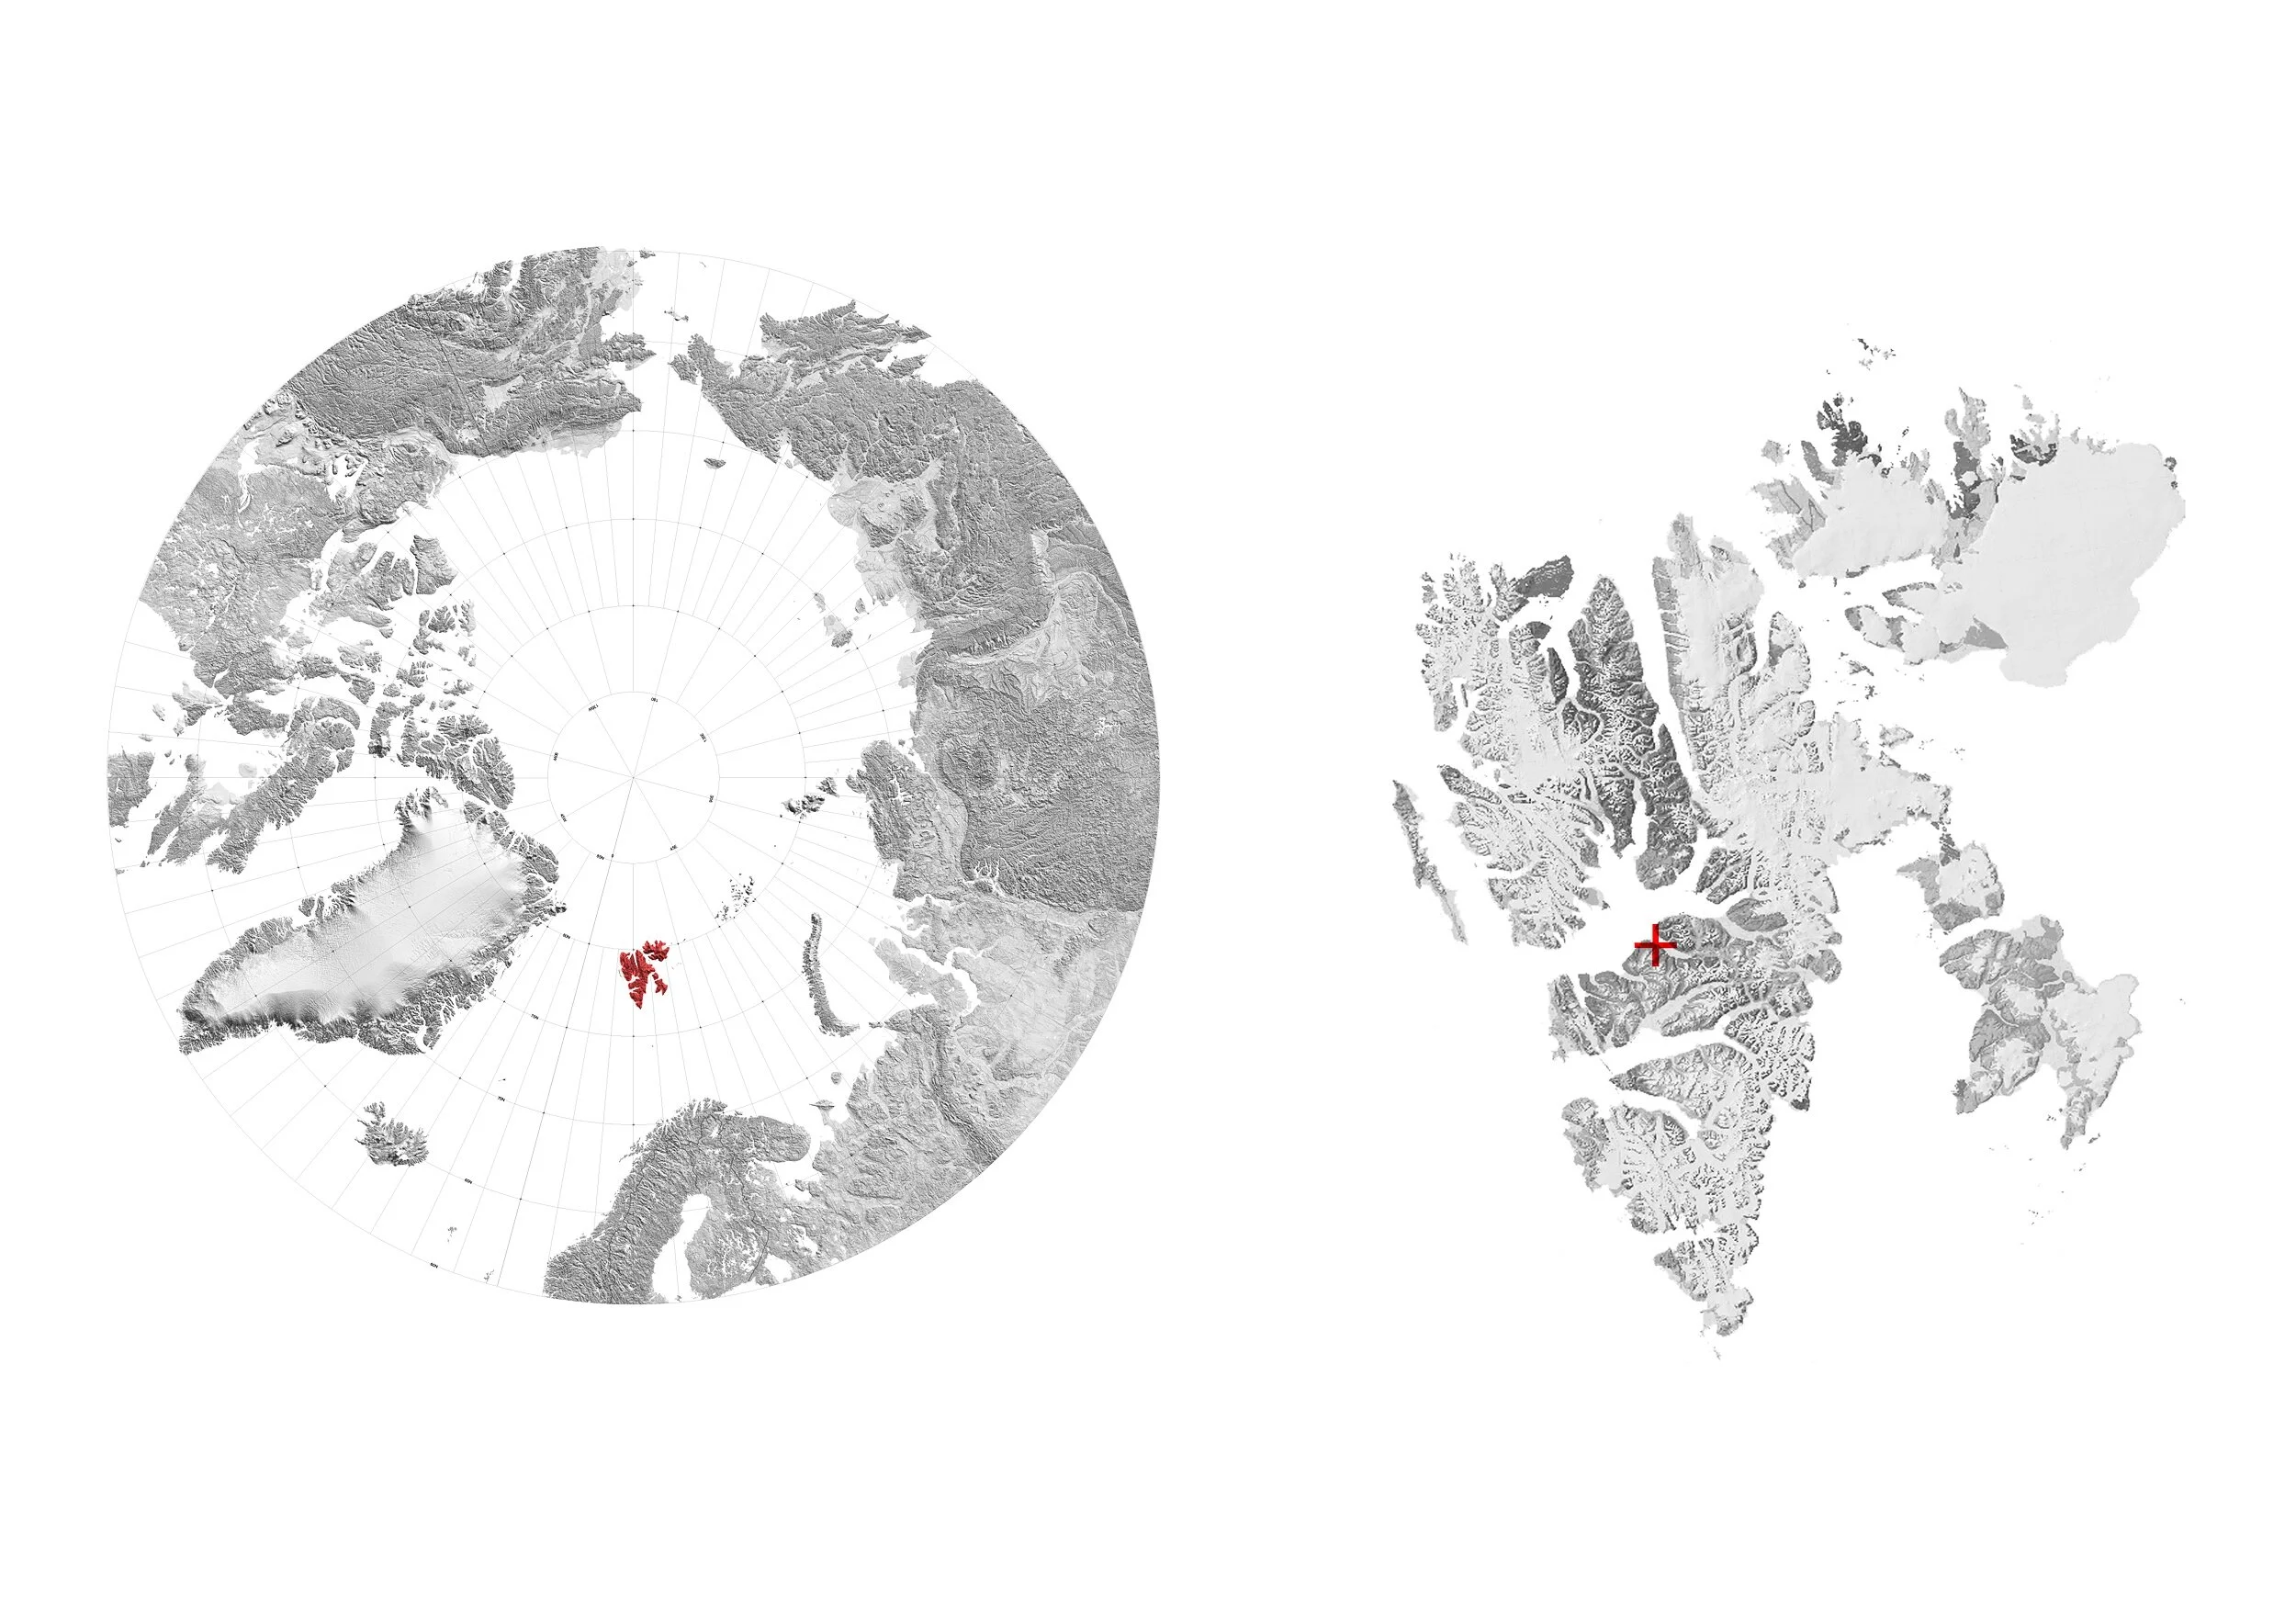
The relationship between humans and the Arctic has always been one of struggle and conflict, most obviously the struggle between the human body and the elements. Although the top of the globe has been too cold, too distant and too dangerous for the kinds of intense exploitation seen elsewhere around the world, there has long been a fascination with the region; a need to settle and exert control over these uninhabited areas has given rise to a situation where nations use a disproportionate amount of resources in maintaining a consistent human presence.
With the Arctic now warming faster than anywhere else on Earth, the factors that once held geopolitical ambitions in check are melting away. This puts Arctic settlements even more in the spotlight of the global stage. Longyearbyen is one such place. Being the northernmost settlement with more than a 1000 residents plus the capital of Norwegian sovereignity over Svalbard, its potential as a signal for Arctic policy is undoubted.
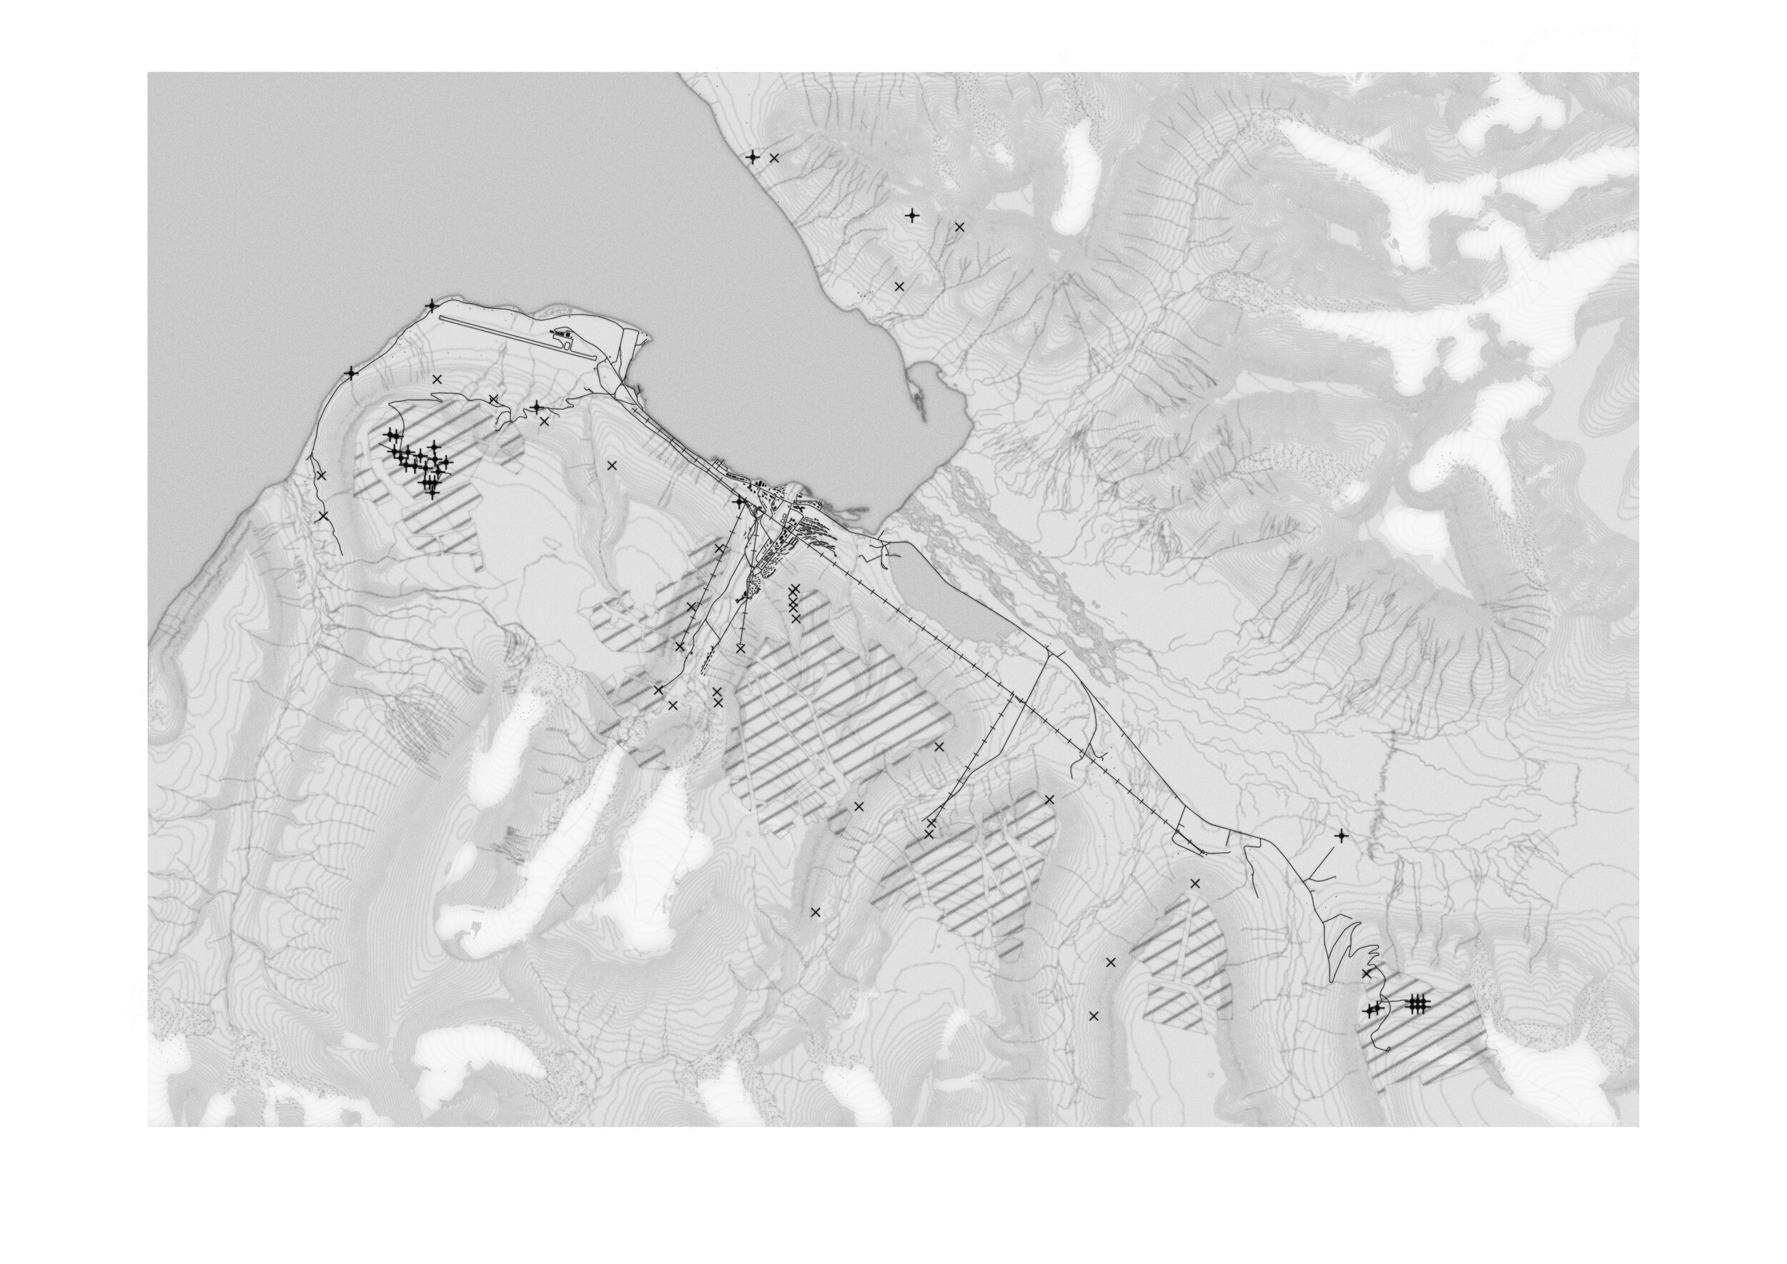
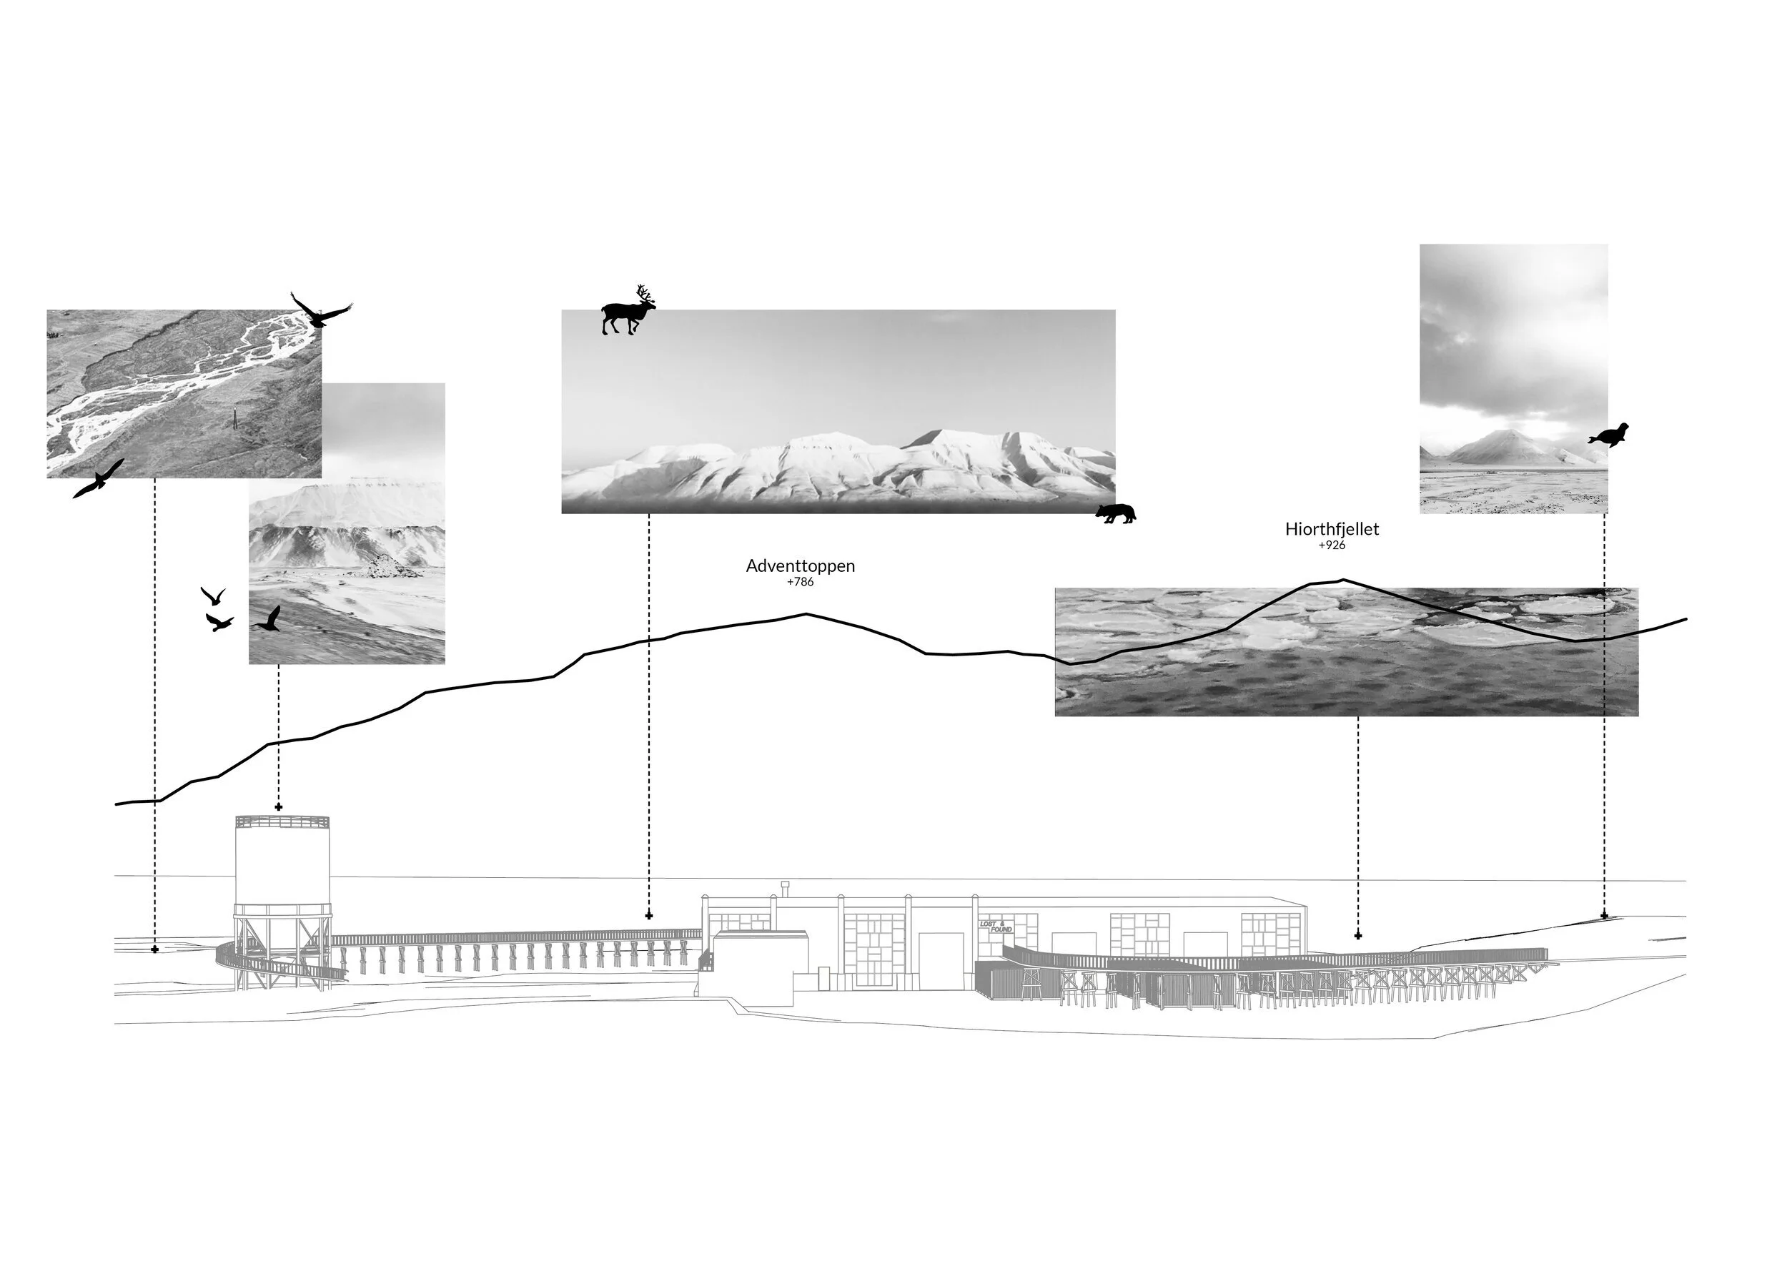
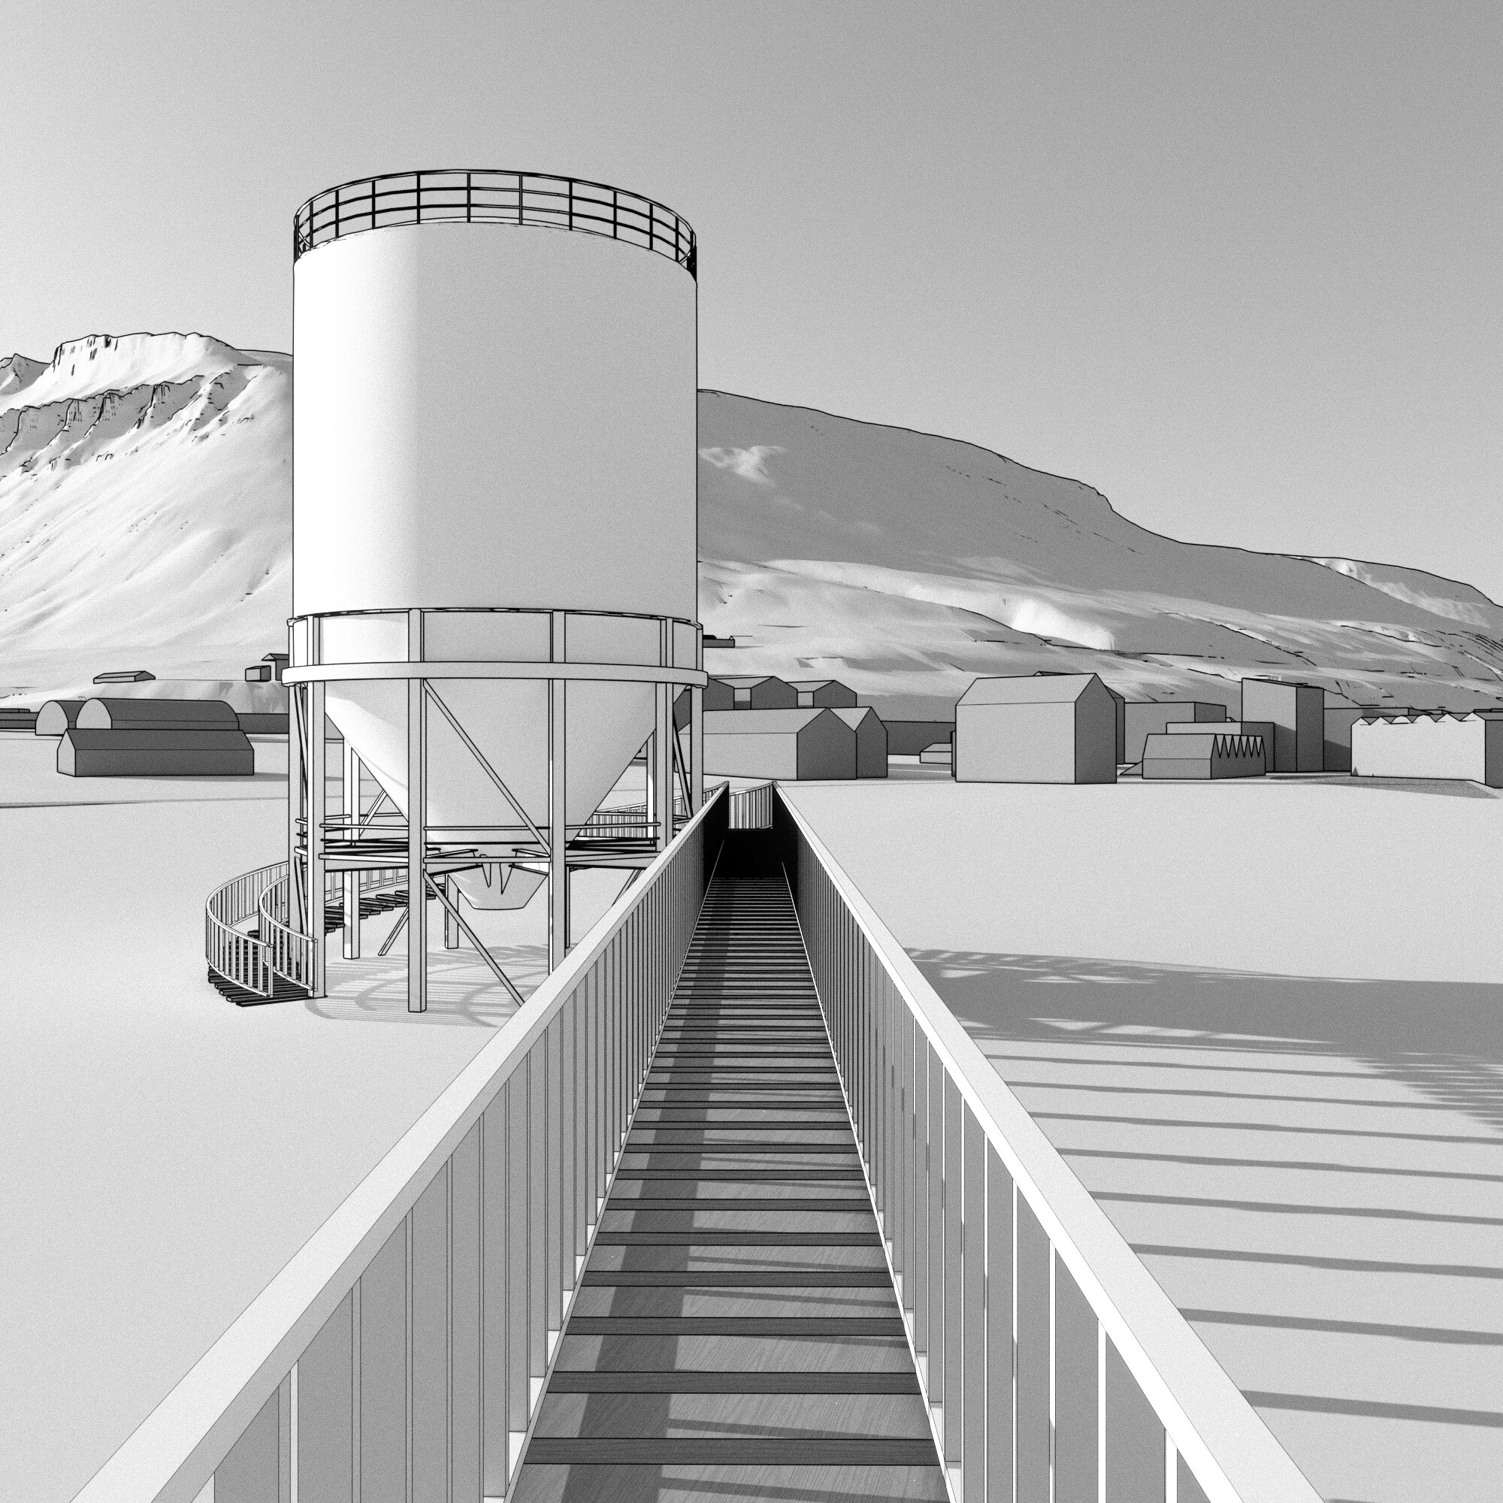
It’s never quite possible for the built environment to be at harmony with the harsh climate here. When we examine the built and unbuilt environment, we can see the conflict between man and the Arctic made physical. The remnants of the coal industry criss-cross the landscape, following a logic separate from the communty. In this we can clearly read how Arctic ambitions have changed. Up on a windblow plateau above the city sits the domes of a high tech satellite ground station, seeming ridiculously out of place until you realise that this is one of only two spots on the globe well-suited for tracking satellites in a polar orbit.Numerous other examples exist but all in all it paints a picture of a layered place where the interface between humans and the built and natural environment is one of clashing rather than a smooth transition.
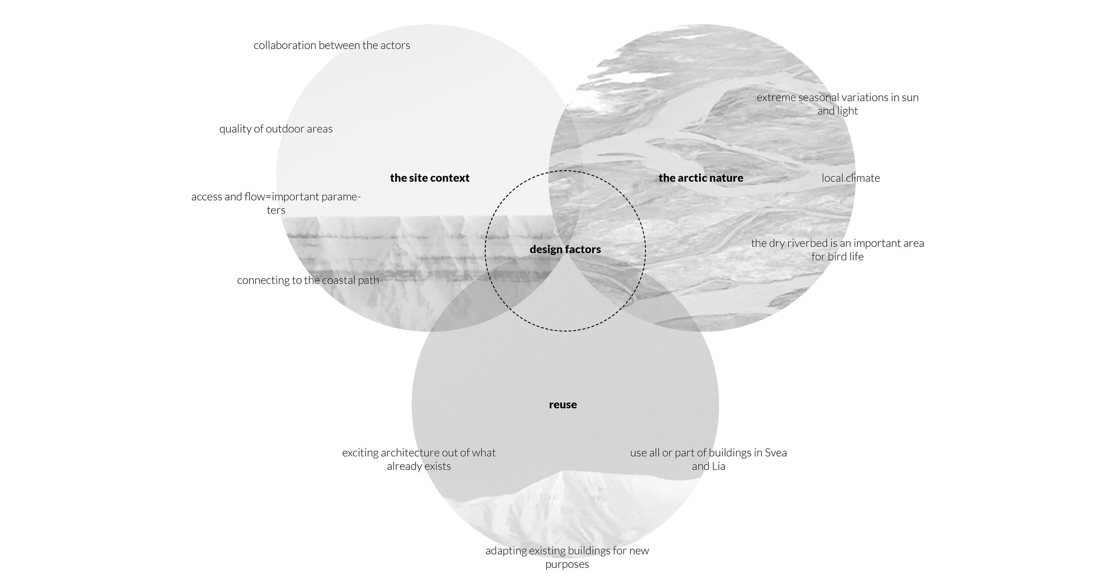
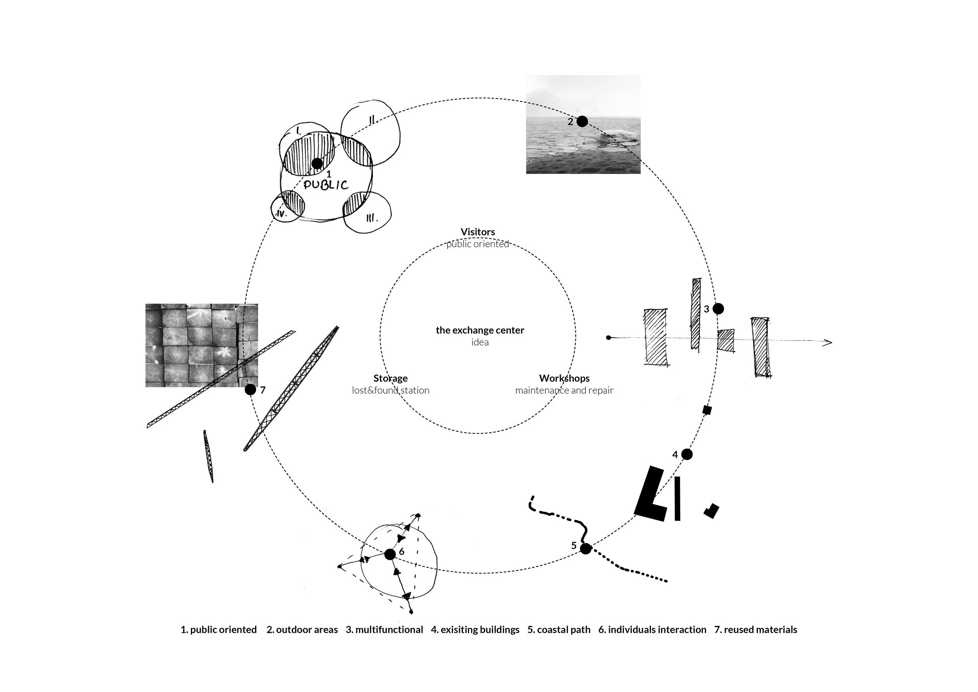
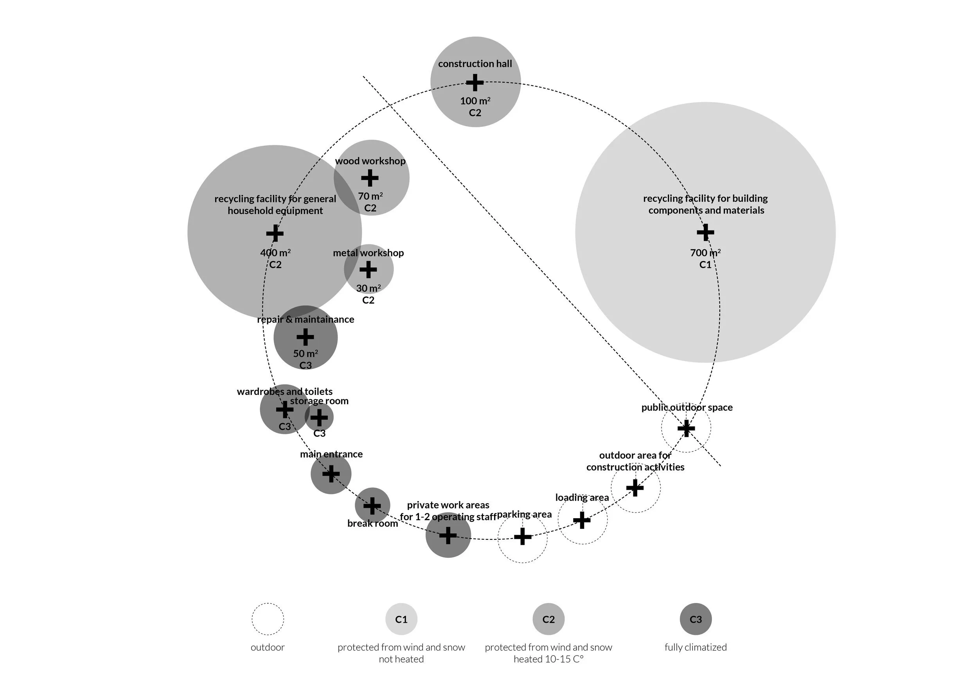
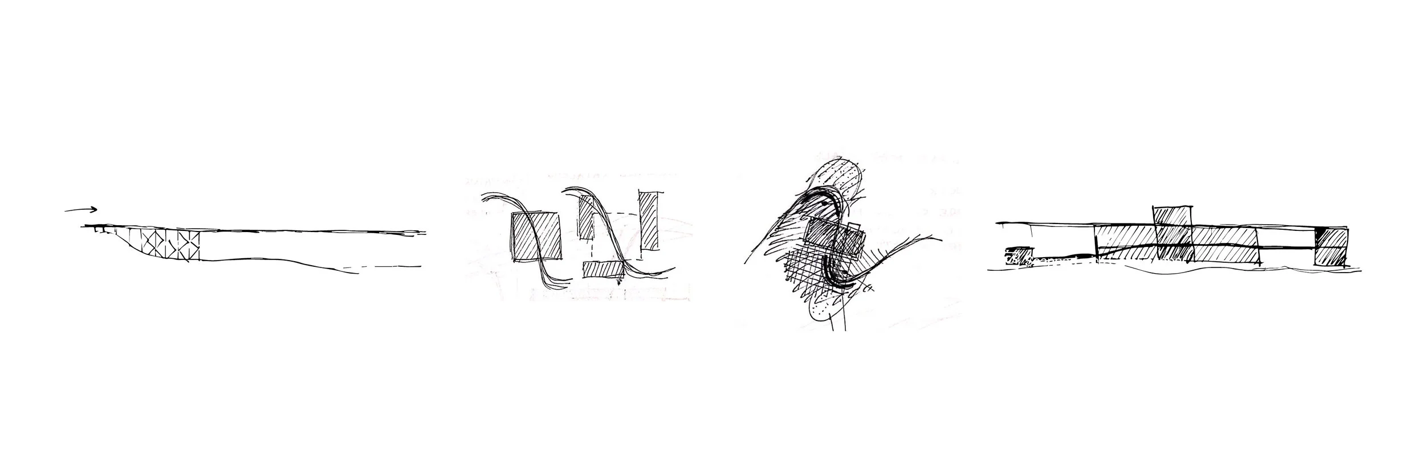
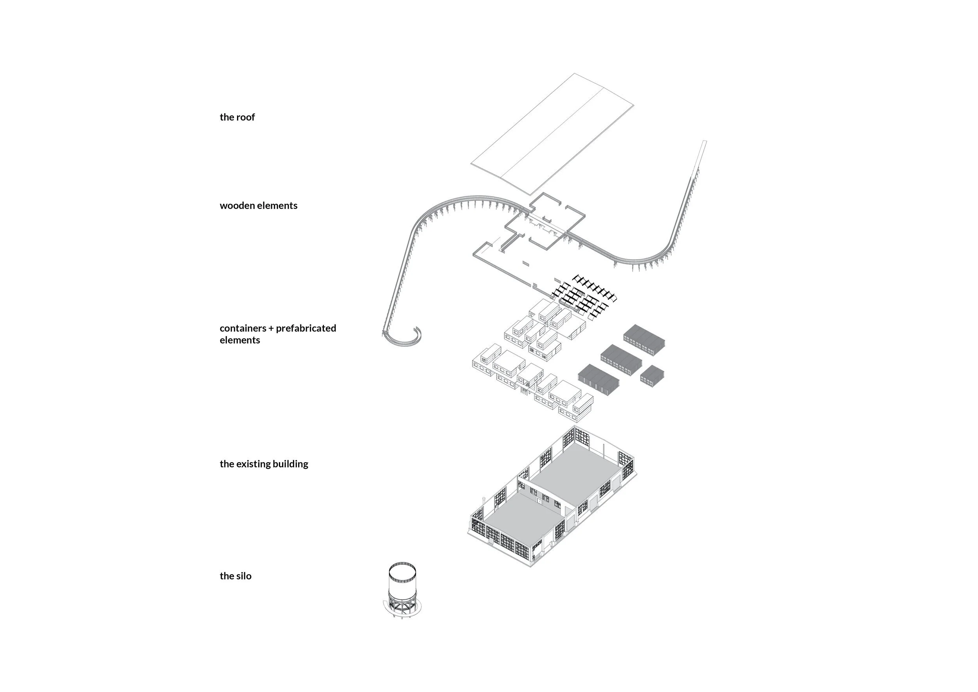
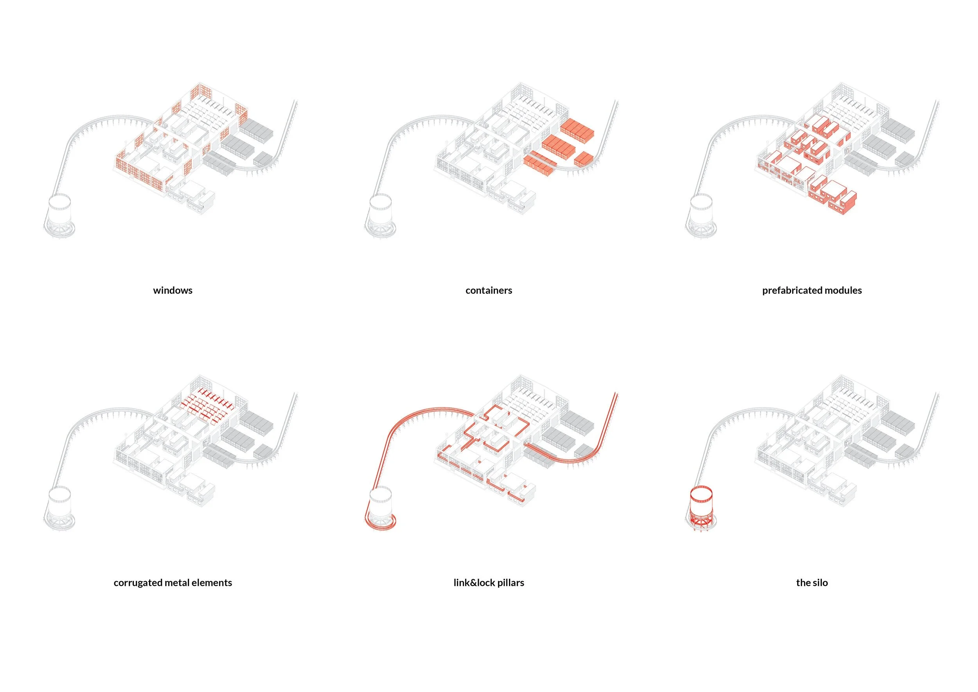
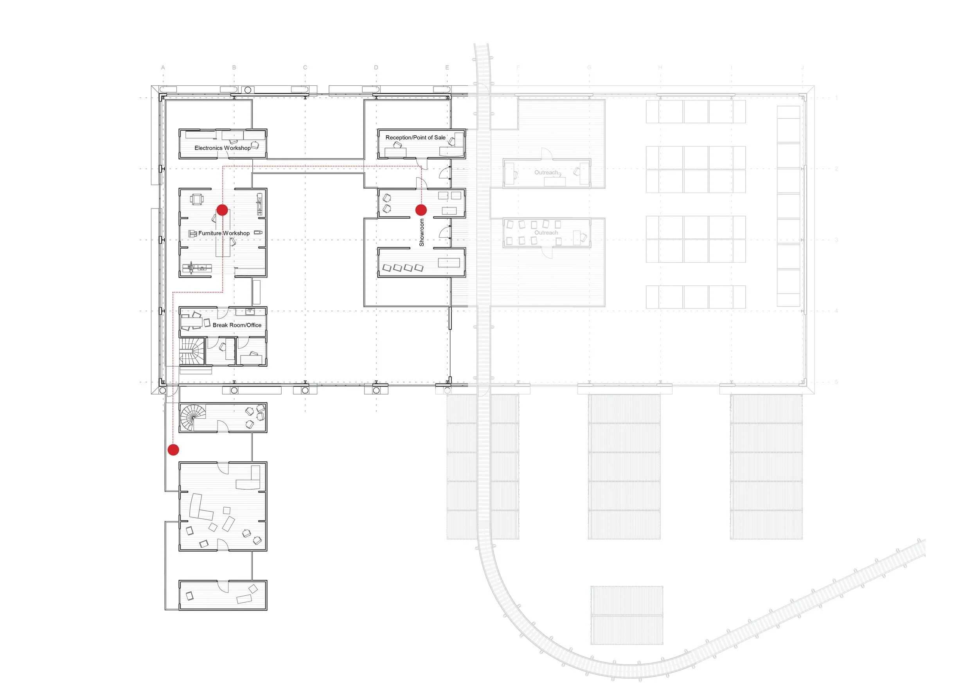
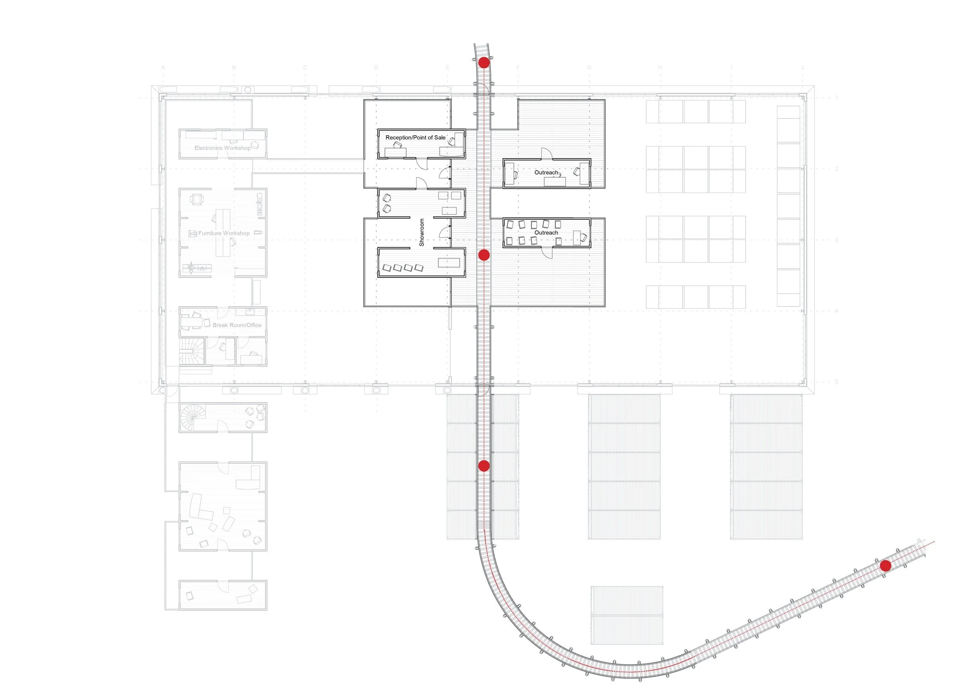
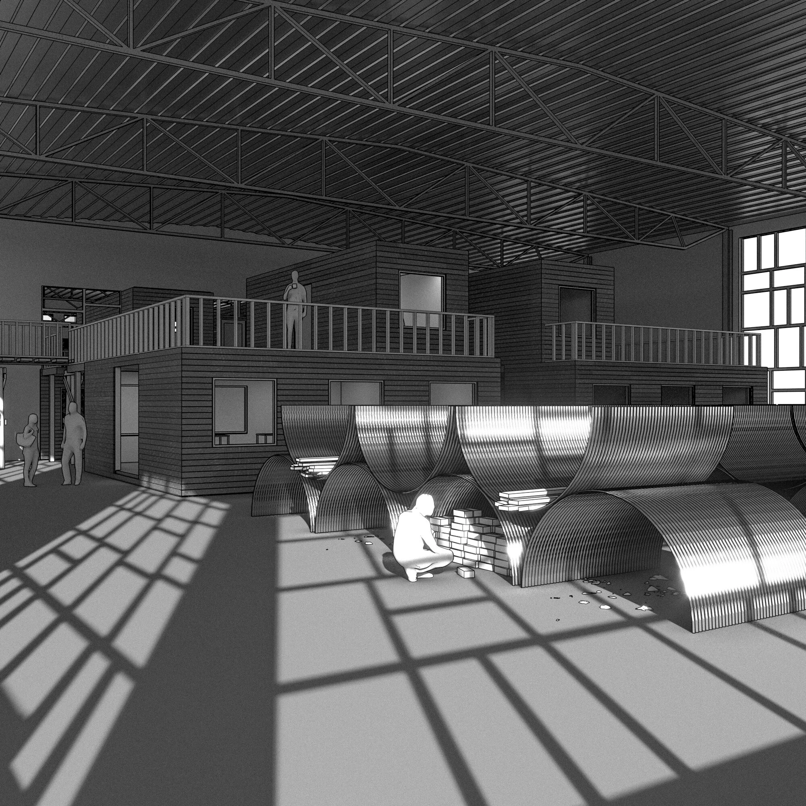
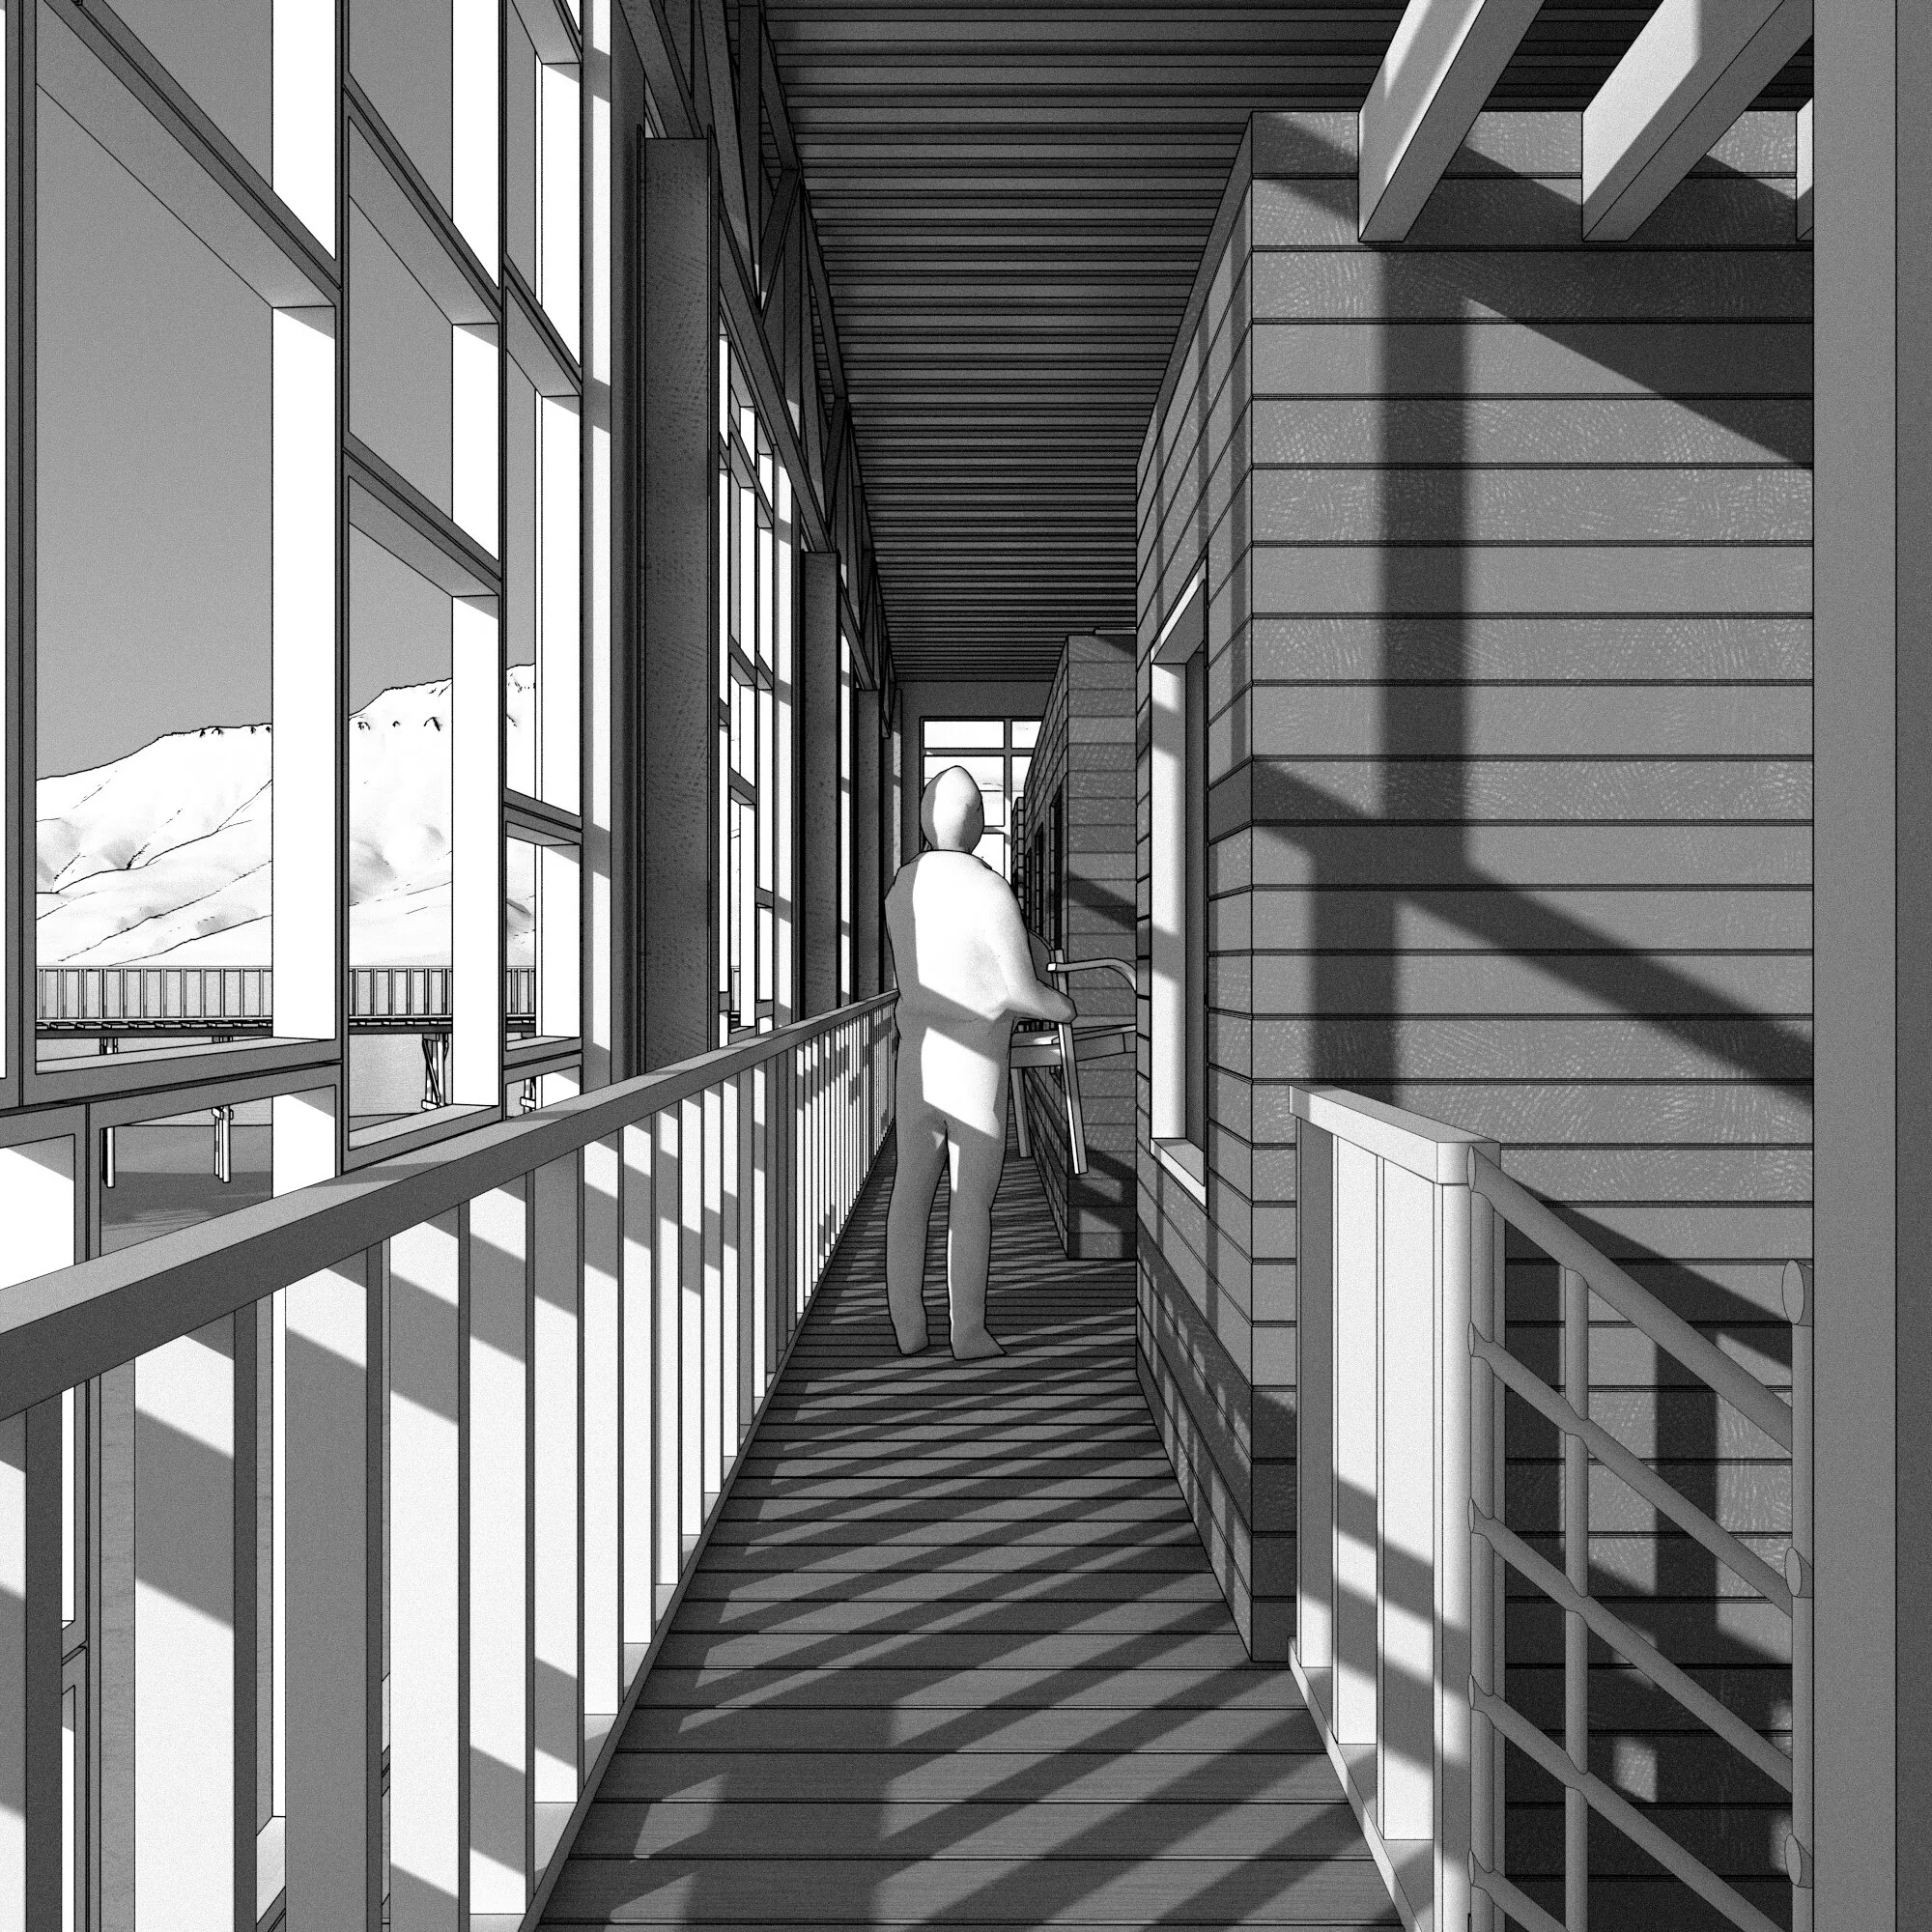
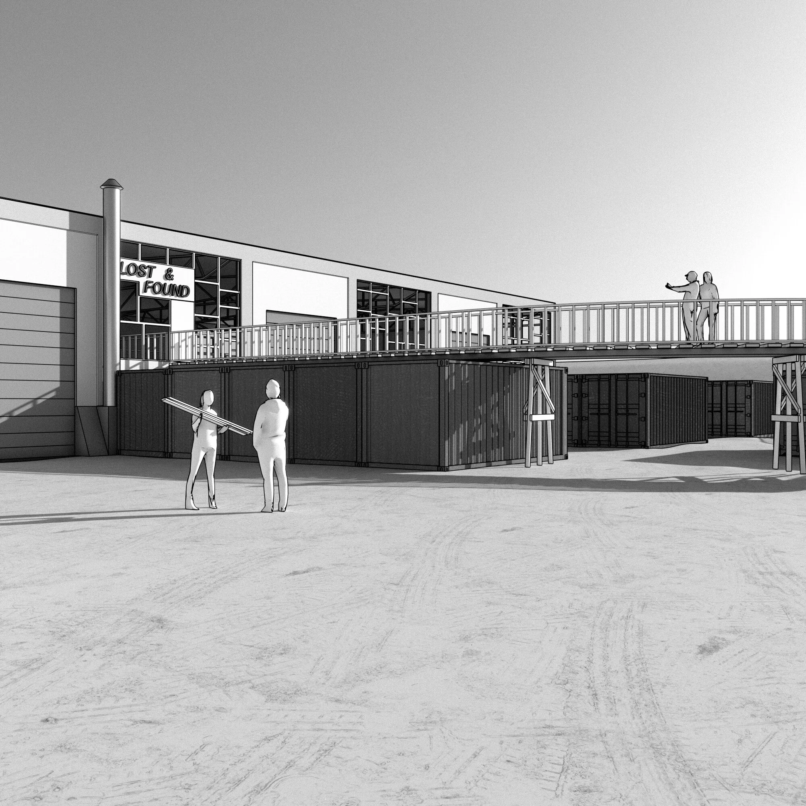
How to combine a complex, sometimes incompatible, program with multiple stakeholders, users and interests, on a fragmented site? What we saw before us were a number of layers that did not necessarily fit together in a unified way. But perhaps it was the conflict and friction between these elements that could make the project exciting and vibrant, flexible and scalable, and in some way mirror Longyearbyen as a society.
For inspiration, we looked to Parc de la Villette by Bernard Tschumi. The park consists of three structures ‚superimposed’ on top of one another, rejecting ‚totality’ and maintaining ‚relations of conflict’. In other words, the project comprises of parts that exist autonomously yet interact in curious ways. By this same method, we began to see our project as a layering of exchange, interaction and conflict between sometimes incongruous elements.