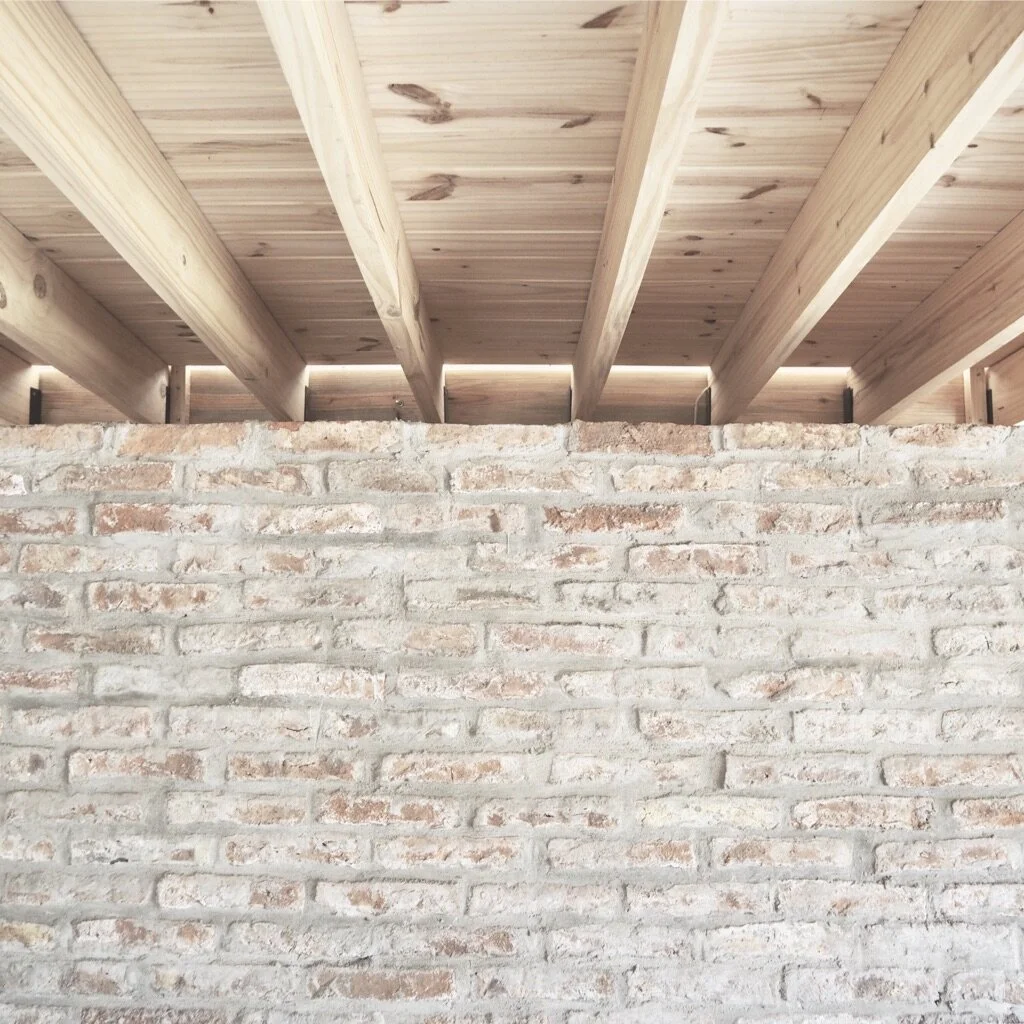
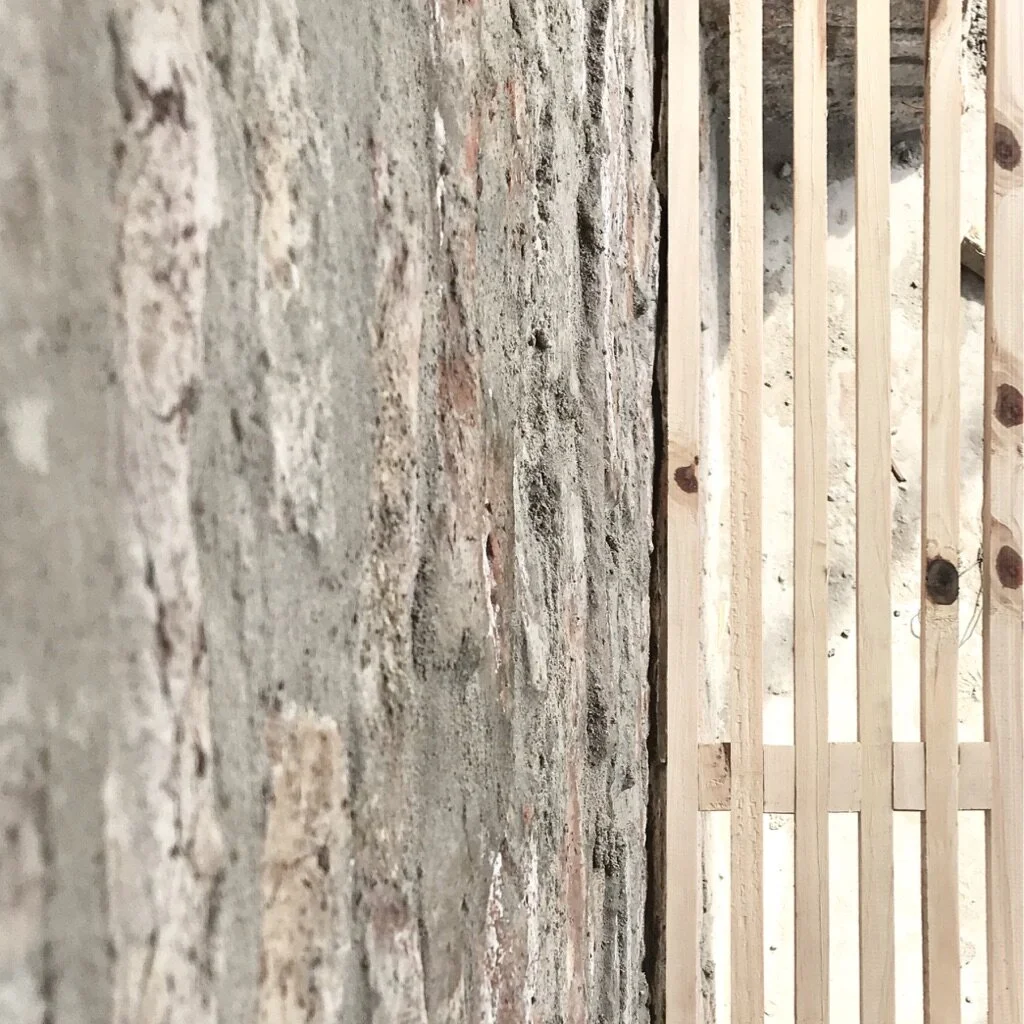
La Casa de la Mujer
La Matanza, Buenos Aires, Argentina
2019
The Scarcity and Creativity Studio
Architects Without Borders Norway
scs.aho.no
augnorge.org
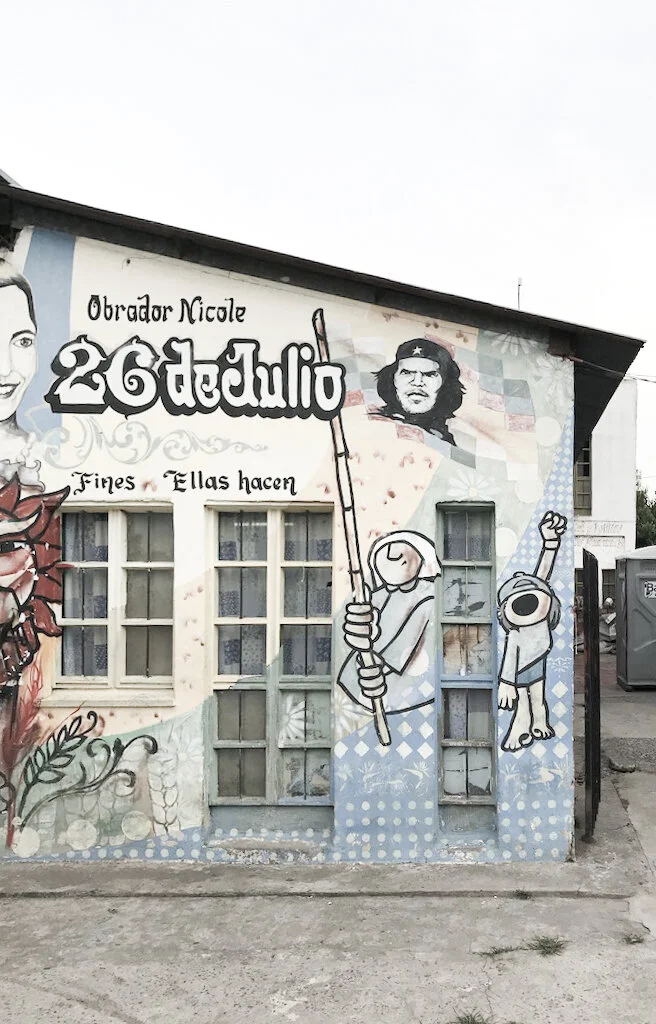
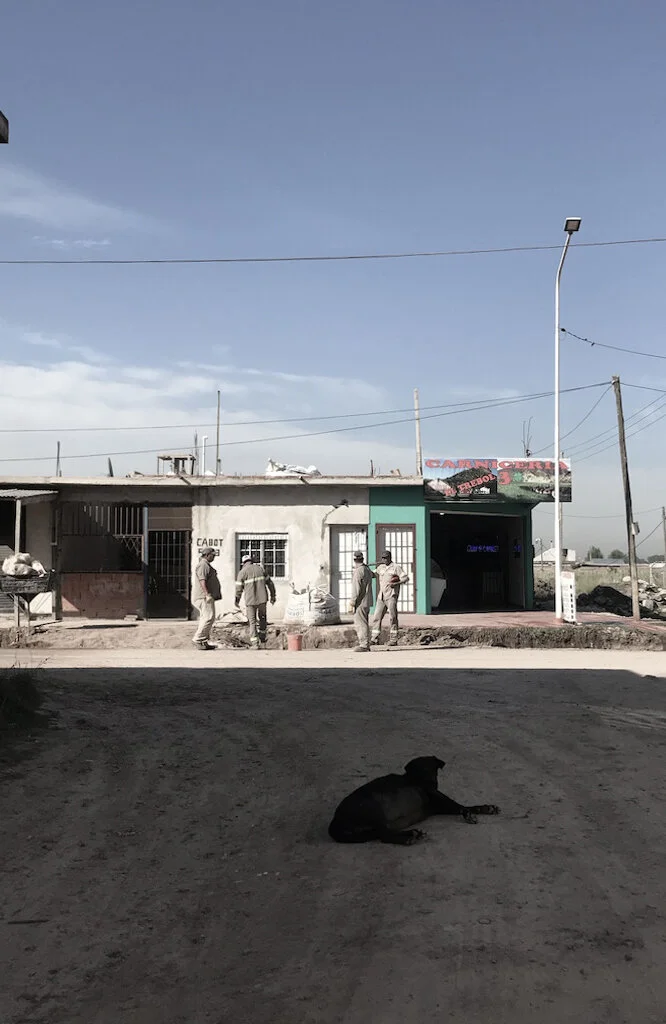
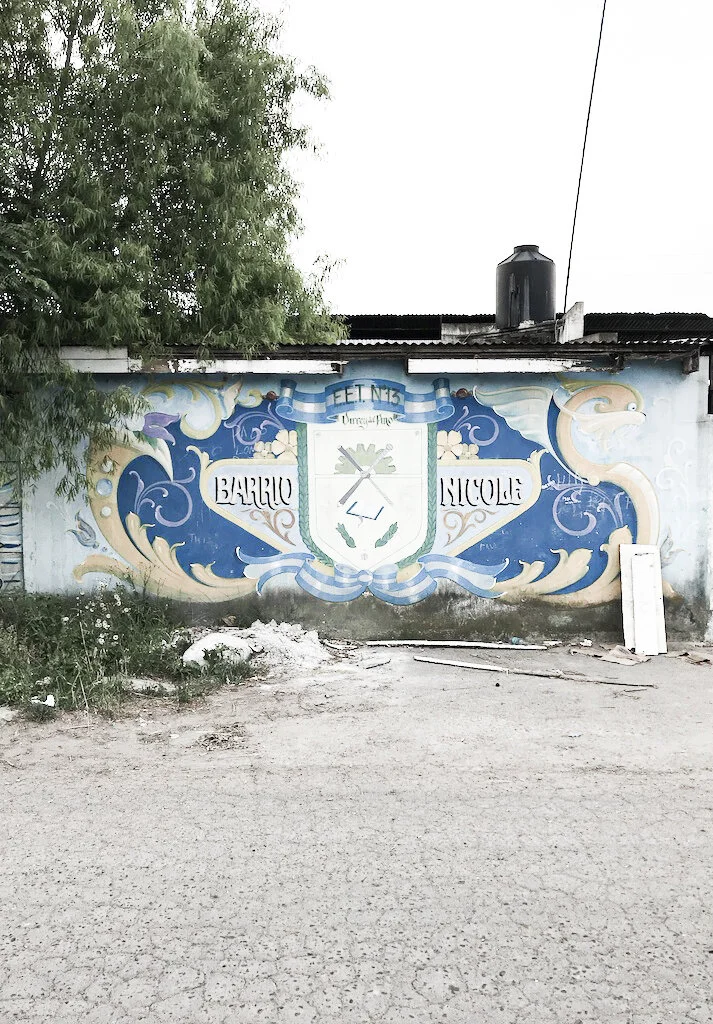
Architects Without Borders and The Scarcity and Creativity Studio teamed up to design and build a social house prototype for the Nicole Neighbourhood, Buenos Aires, Argentina. Barrio Nicole is located in the territory of the town of Virrey del Pino in the Municipality of La Matanza in the Province of Buenos Aires, Argentina. The neighborhood originated when homeless people invaded the site 20 years ago. It currently has a population of about 6000 inhabitants and has built a school, a health station, a church, water infrastructure, and extended a bus line to provide public transportation. This process of local territorial urbanization was realized with the support of social workers and the community organization "26 de Julio". The urban layout plan for the site had already been designed and approved; SCS's role was to design and build a house prototype to fit the plots within this layout.
by Quique Bayarri Sabariego
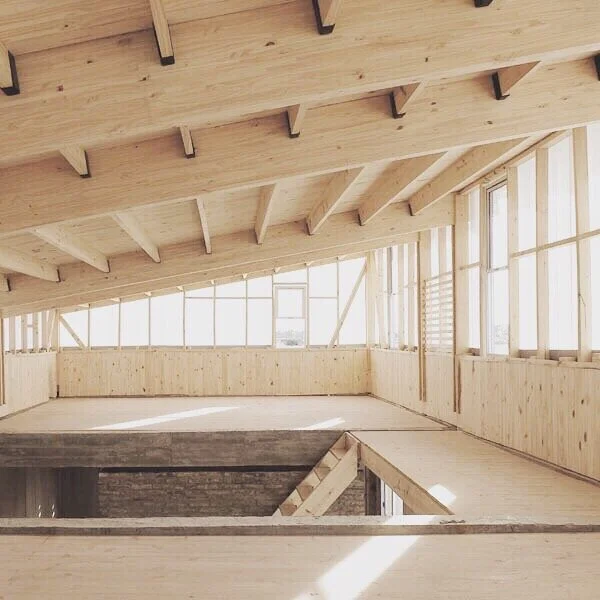
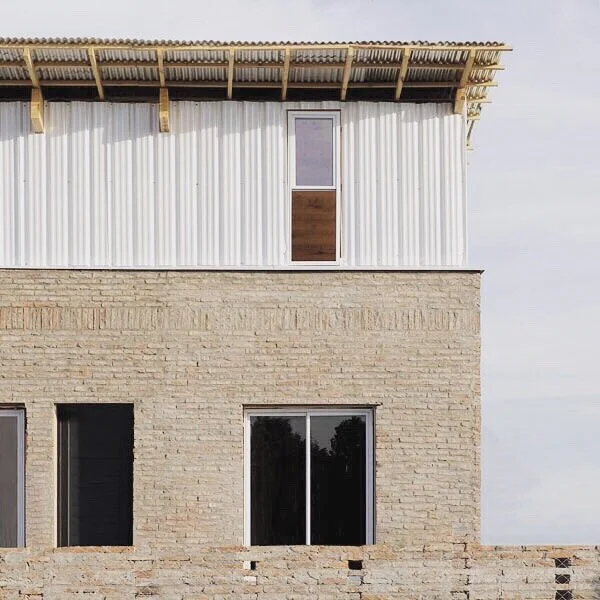
The flexibility of the design allows the first-built prototype to be used as a care and support center for women victims of domestic violence. It has a capacity for up to twelve hosts and three visiting professionals. The house will be built in three phases, the first of around 25 m2 with the capacity to expand to around 50m2 and 80 m2 in the second and third self-build phases. The project aims to provide a community center with recreation and 90 houses. We aim to deliver an urban structure that enriches the neighborhood, providing a homogeneous area but at the same time with sufficient flexibility to create its own identity.
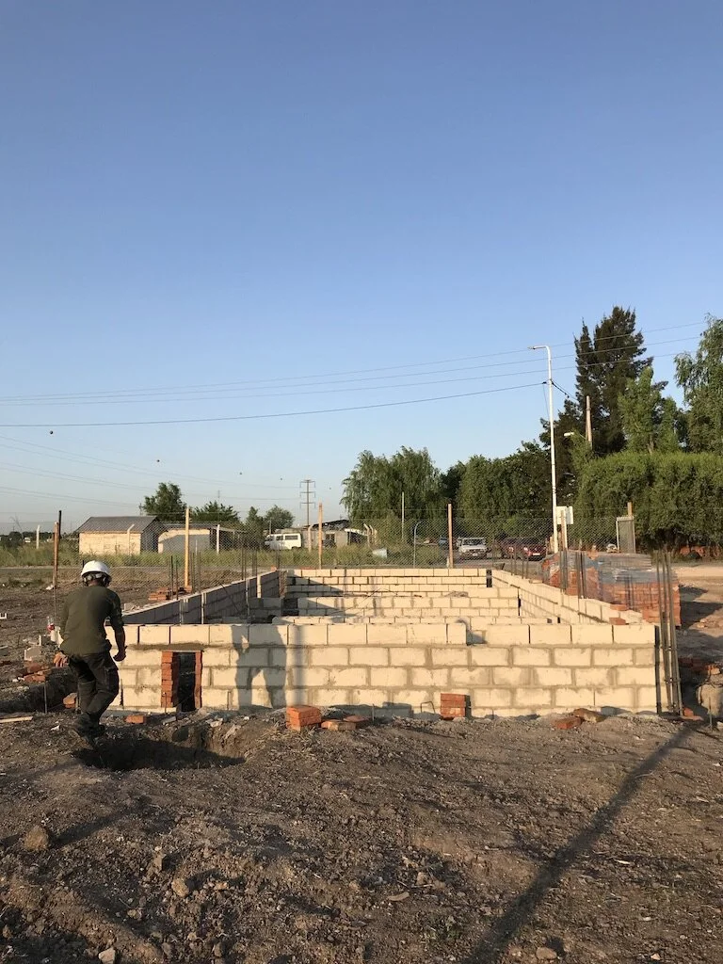
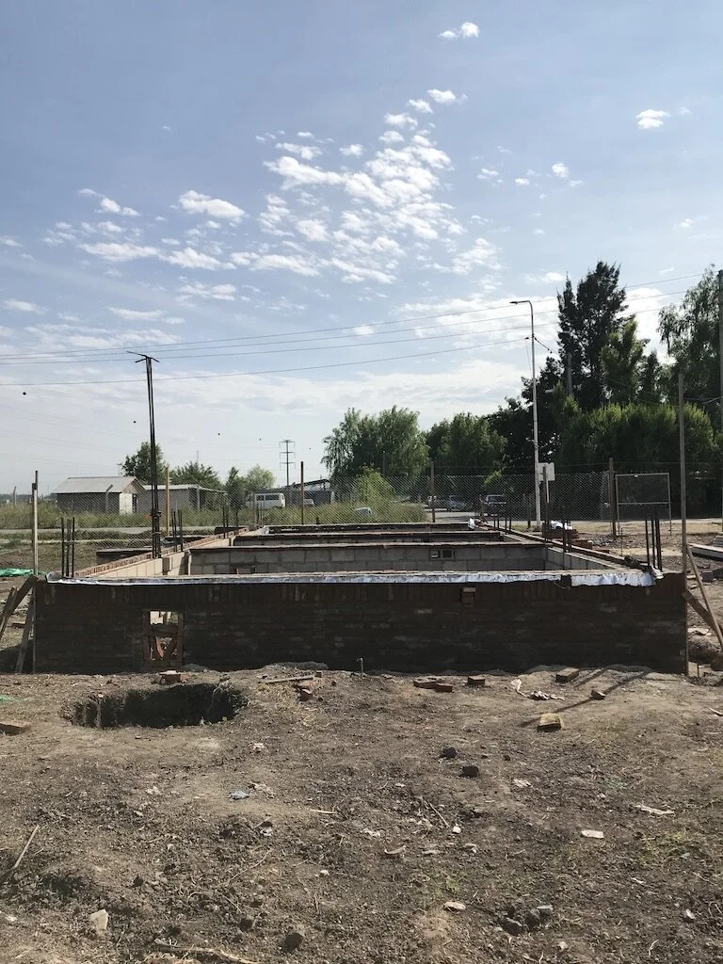
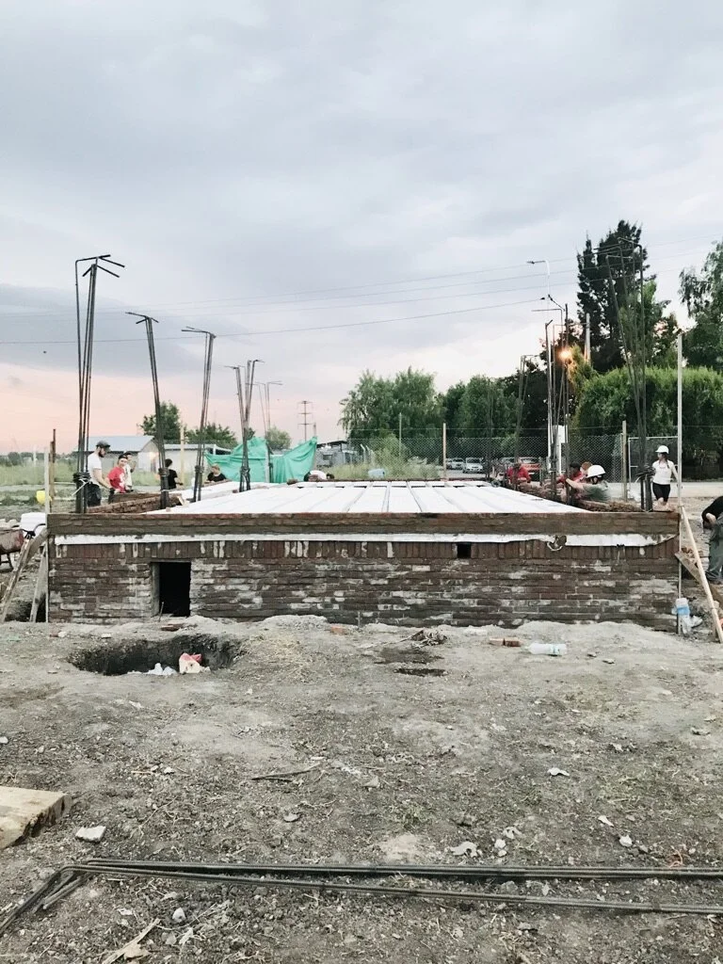
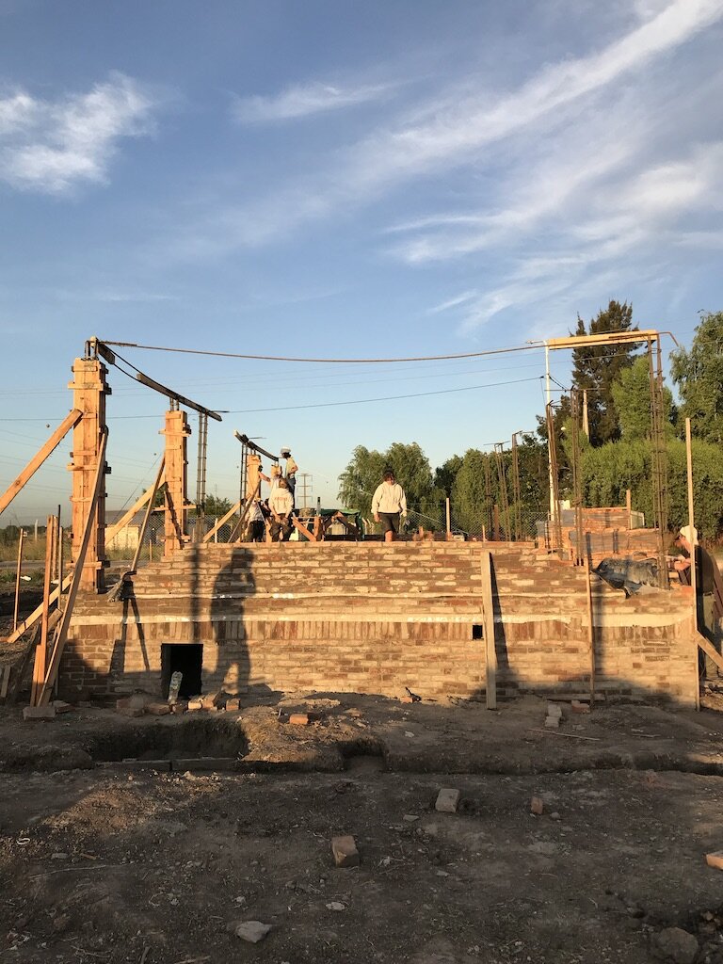

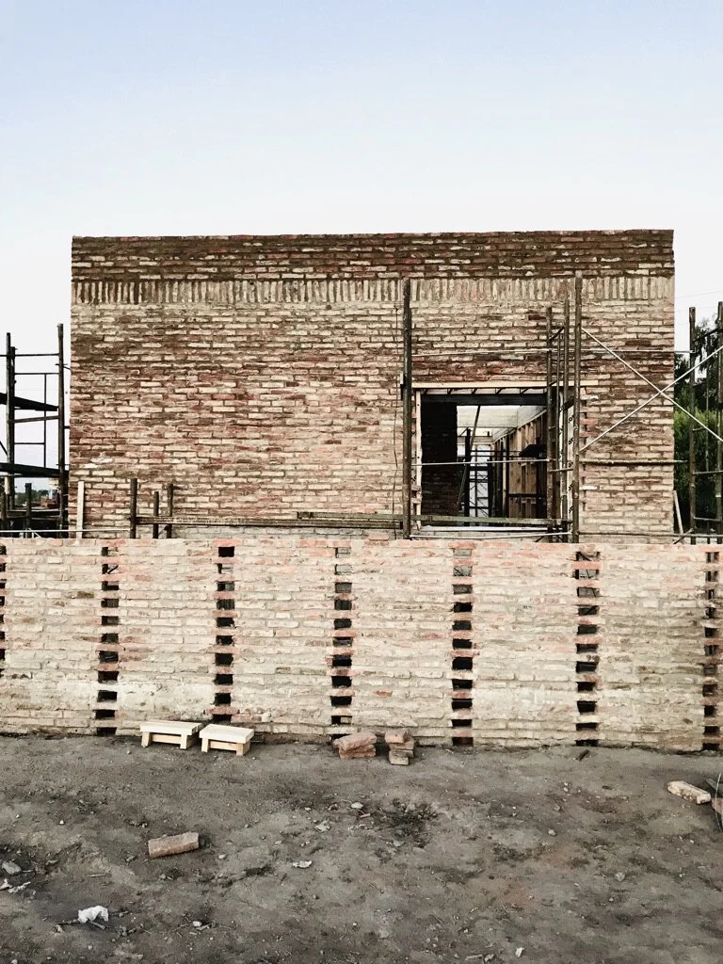
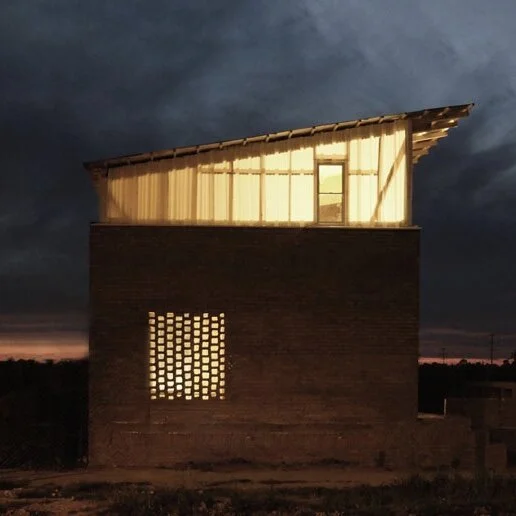
The house is a one-story building with a mezzanine that houses additional bed spaces. Outdoor spaces are small because we wanted to use the site to provide the maximum number of houses and because landscaping and gardening do not seem to be part of the local culture. The design consists of three parts or three stages. At either end of the house are the sleeping accommodation and in the center the kitchen-dining-living room. Most space has been given over to bedrooms to house large extended families whose children and grandchildren tend to stay home because it is tough and expensive to acquire an independent place to live. The kitchen-dining-living is in the center, in a relatively small space, extending to the outside under a pergola. Outdoor activities are pleasant except for two months in the winter, and they make possible the ‘parrilla,’ the Argentinian BBQ which is an essential part of family and social gatherings. Unfortunately, the area is subject to regular flooding of up to 70 cm; this is why the house is raised a meter off the ground.
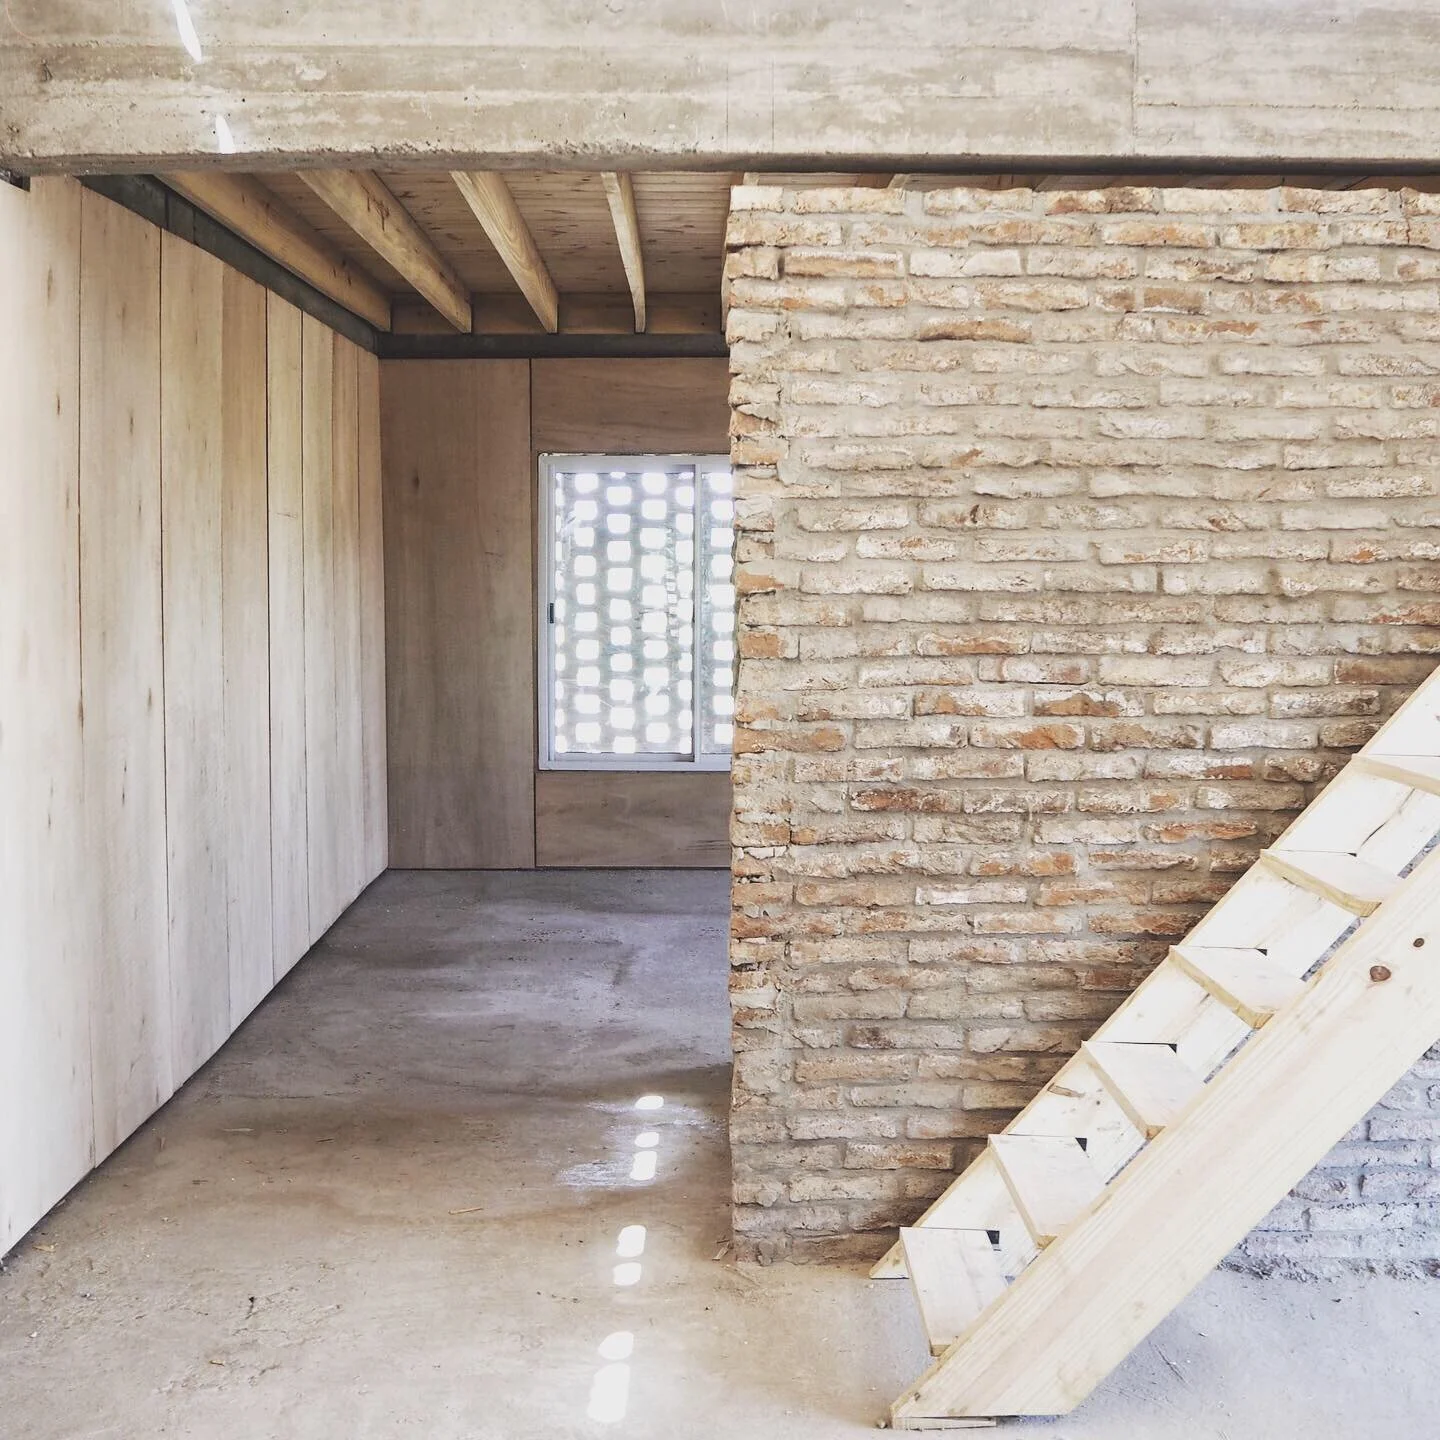
The plan for the Phases is that residents would be provided with Phase 1, which consists of 25 m2 and includes a bedroom, living-dining-kitchen, and a bathroom. Phase 1 also consists of Phases 2 and 3, making it possible for these last two phases to be self-built as, and when, the family has the resources to buy building materials. The resident’s association ’26 de Julio’ decided to use the house we built as a place where abused women could take refuge. At present, women suffering from domestic violence have nowhere to go.
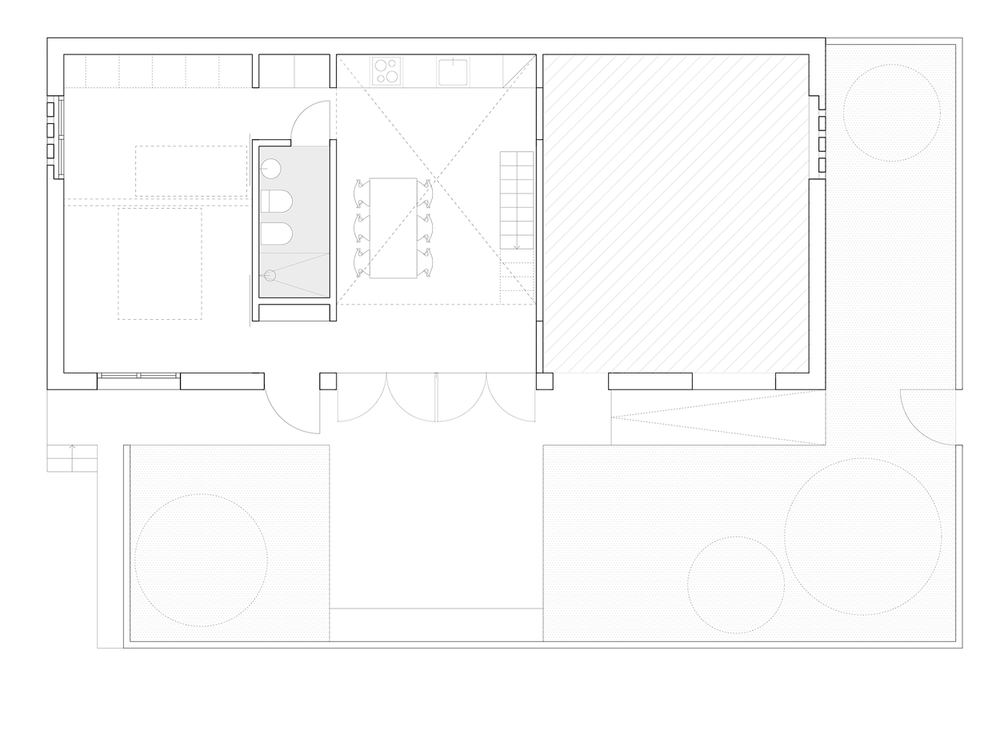
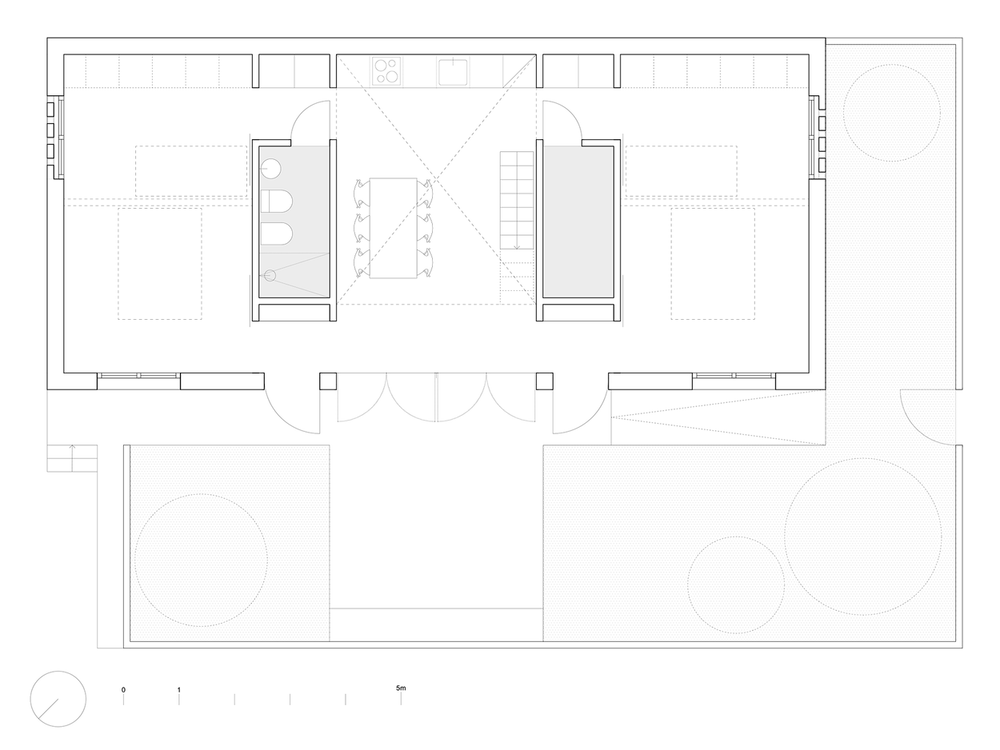
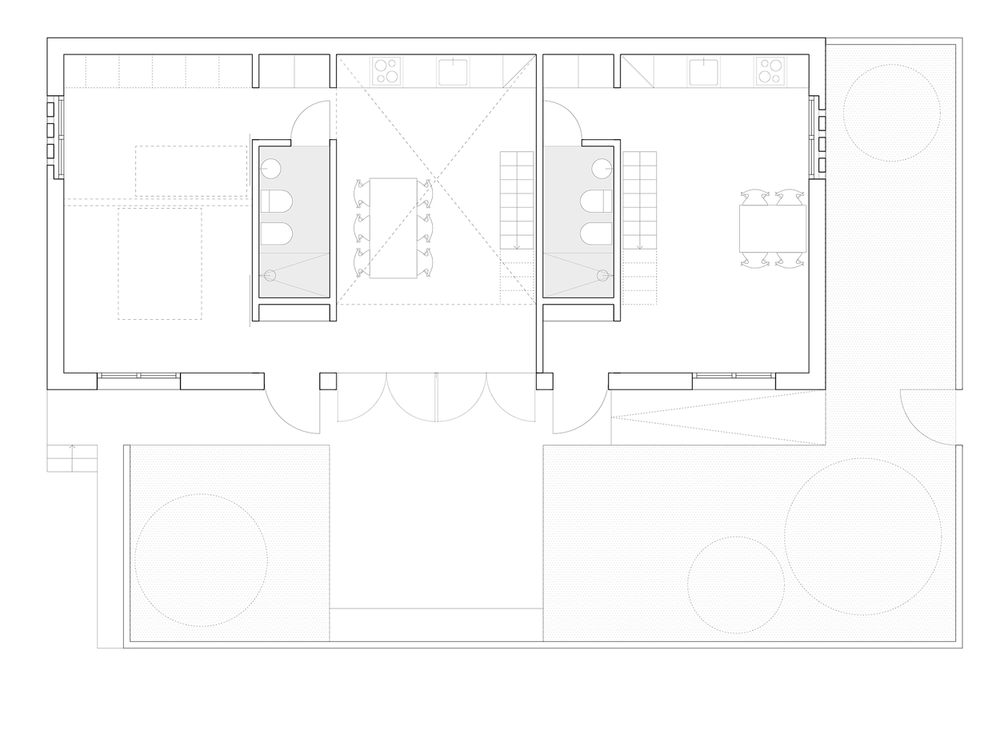
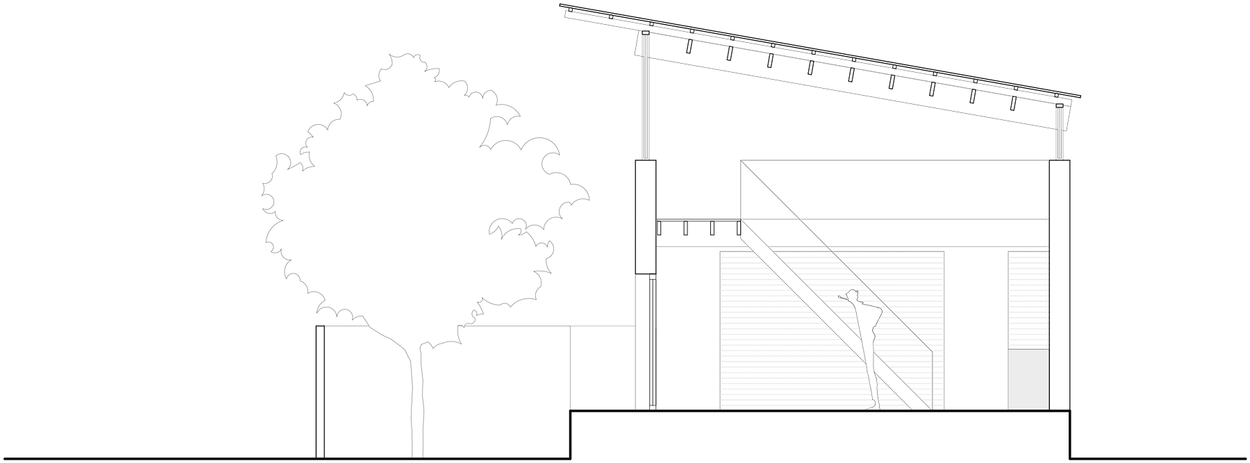
drawings from augnorge.org