Reviving Imslandshús
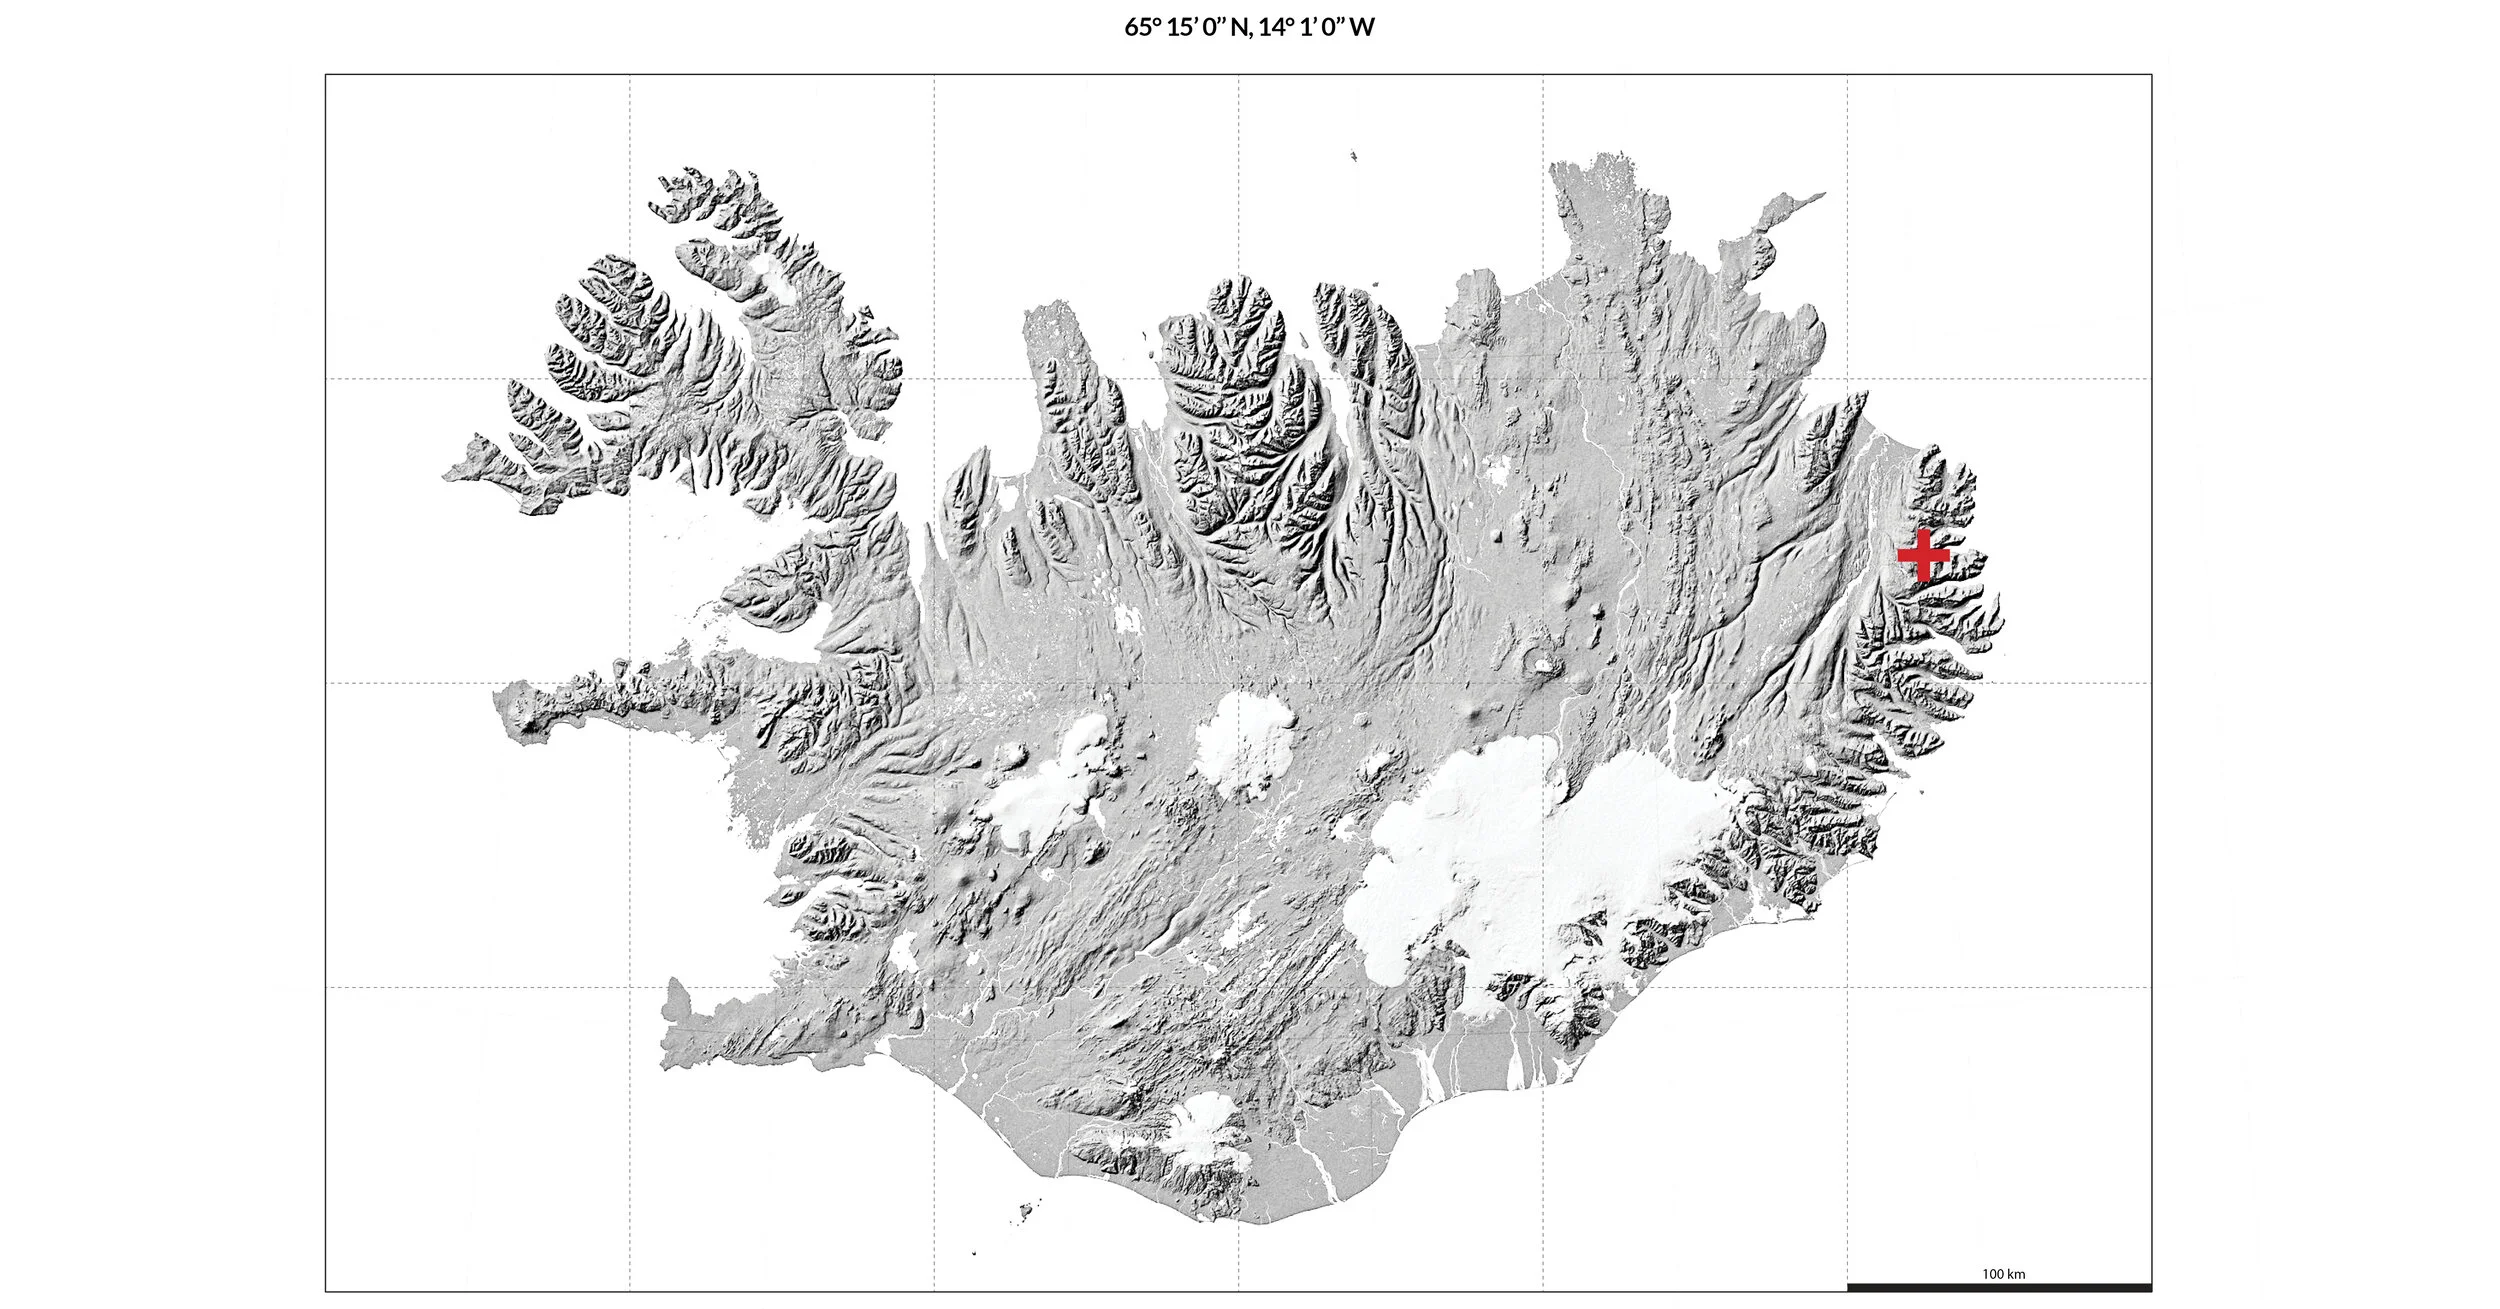
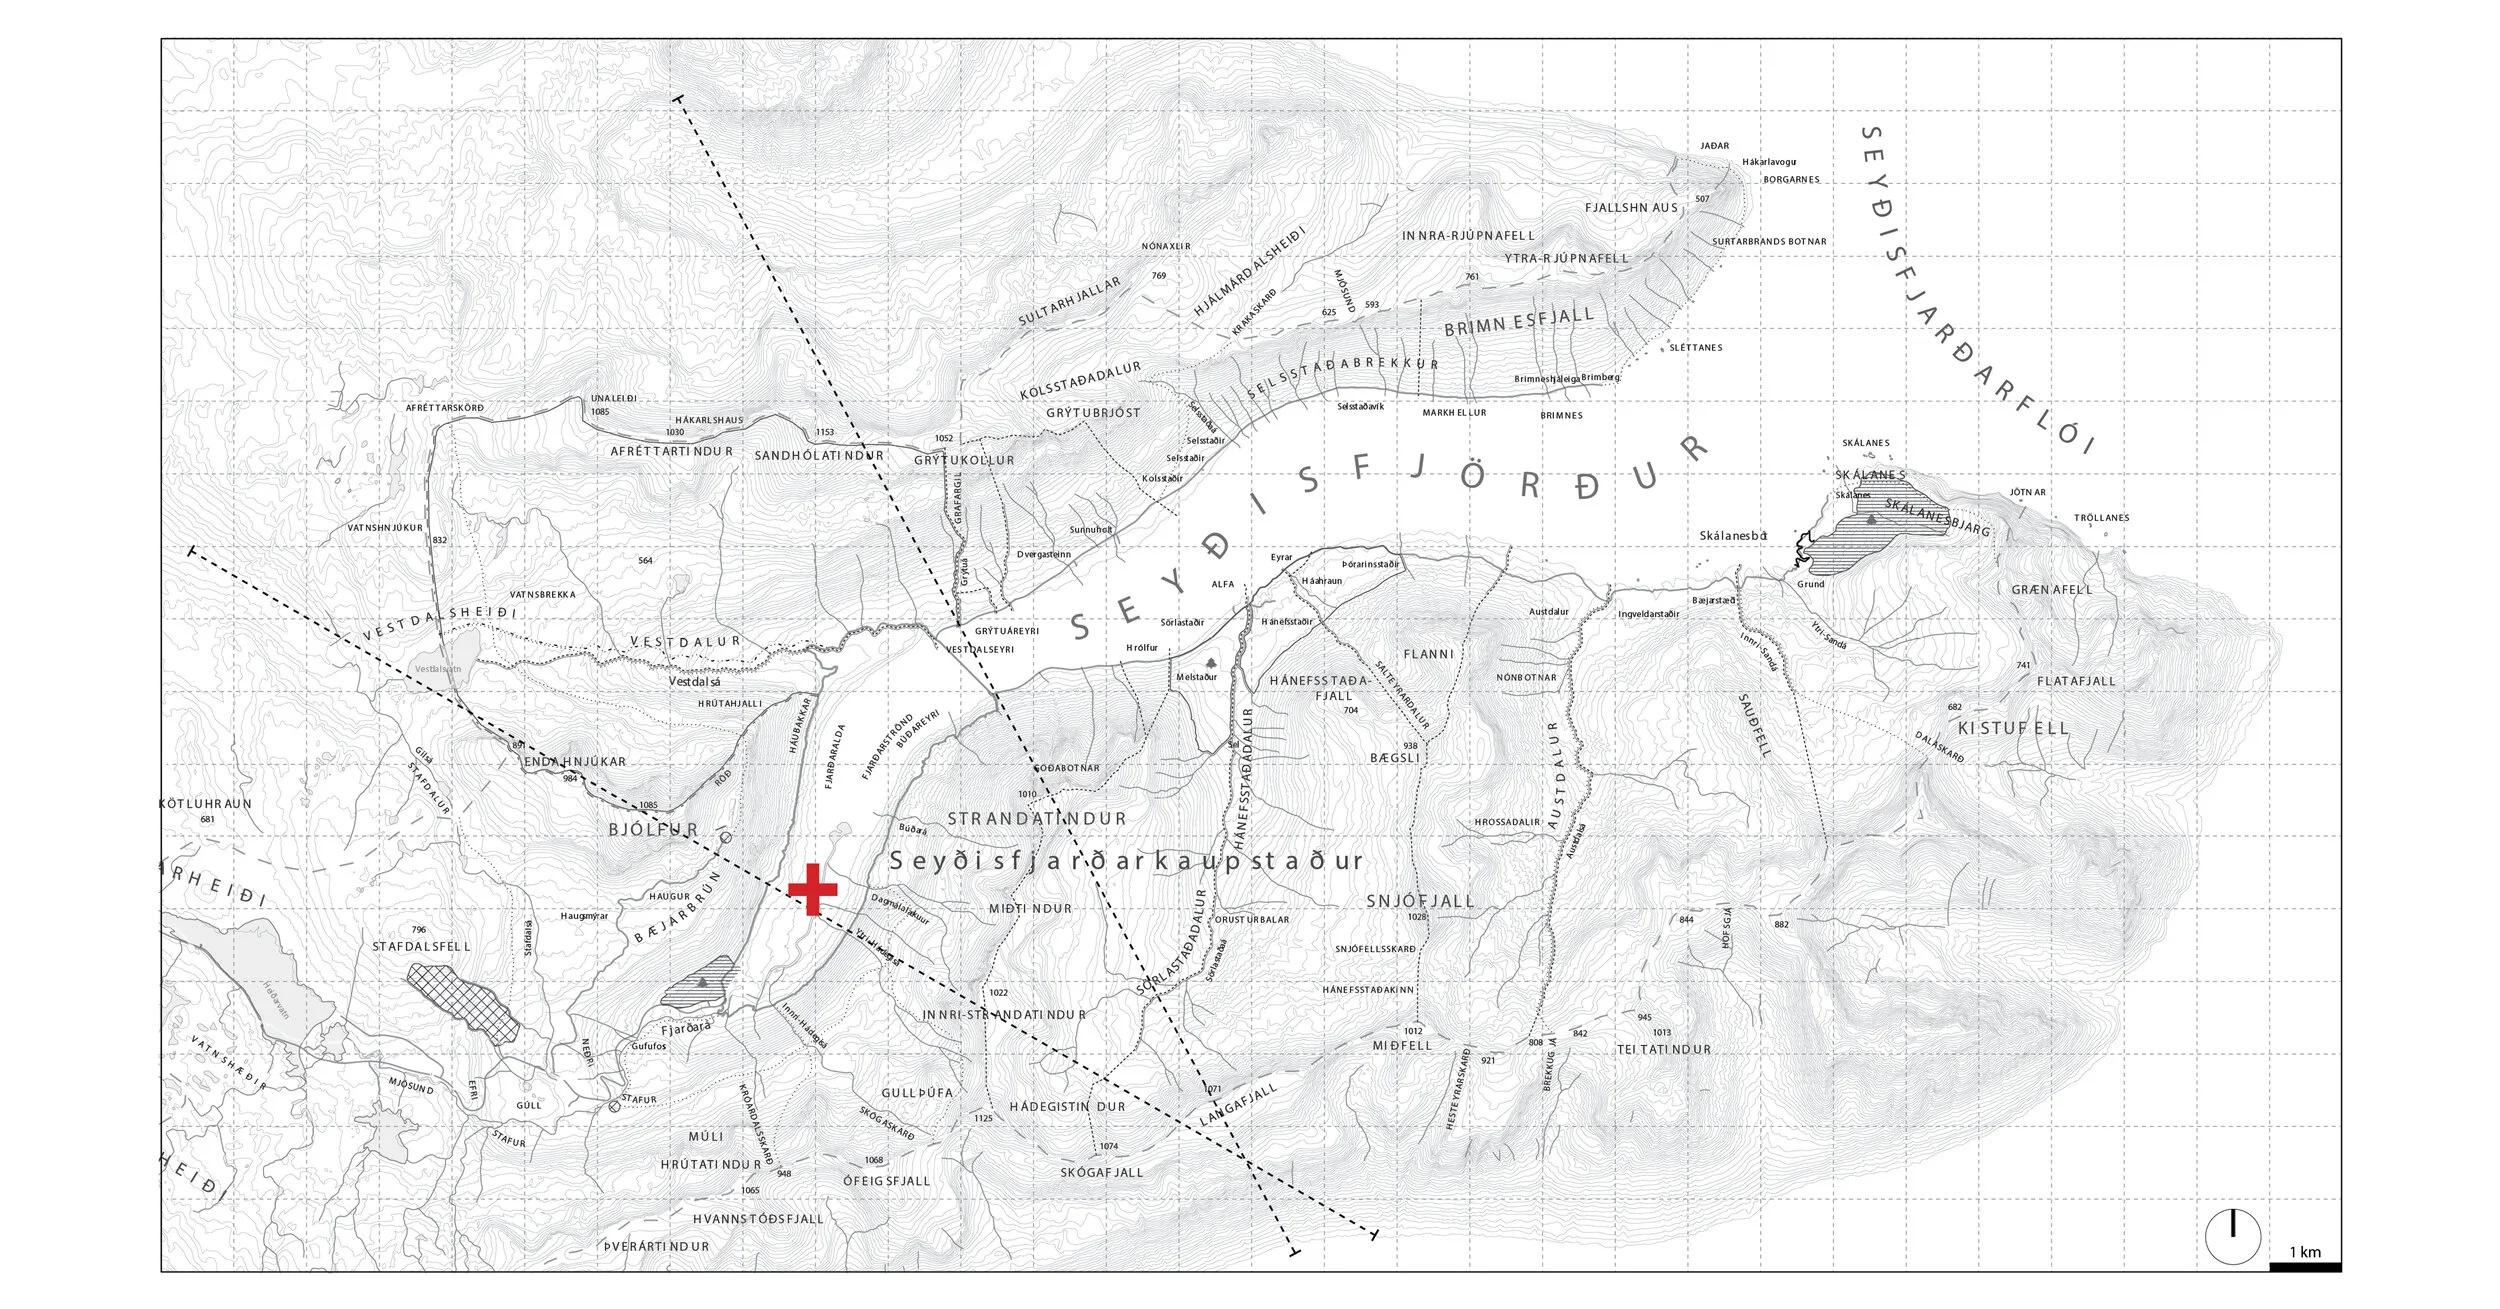
Seyðisfjörður, Iceland
2020
Master Thesis
The Oslo School of Architecture and Design
supervisors: Thomas McQuillan + Quique Bayarri Sabariego
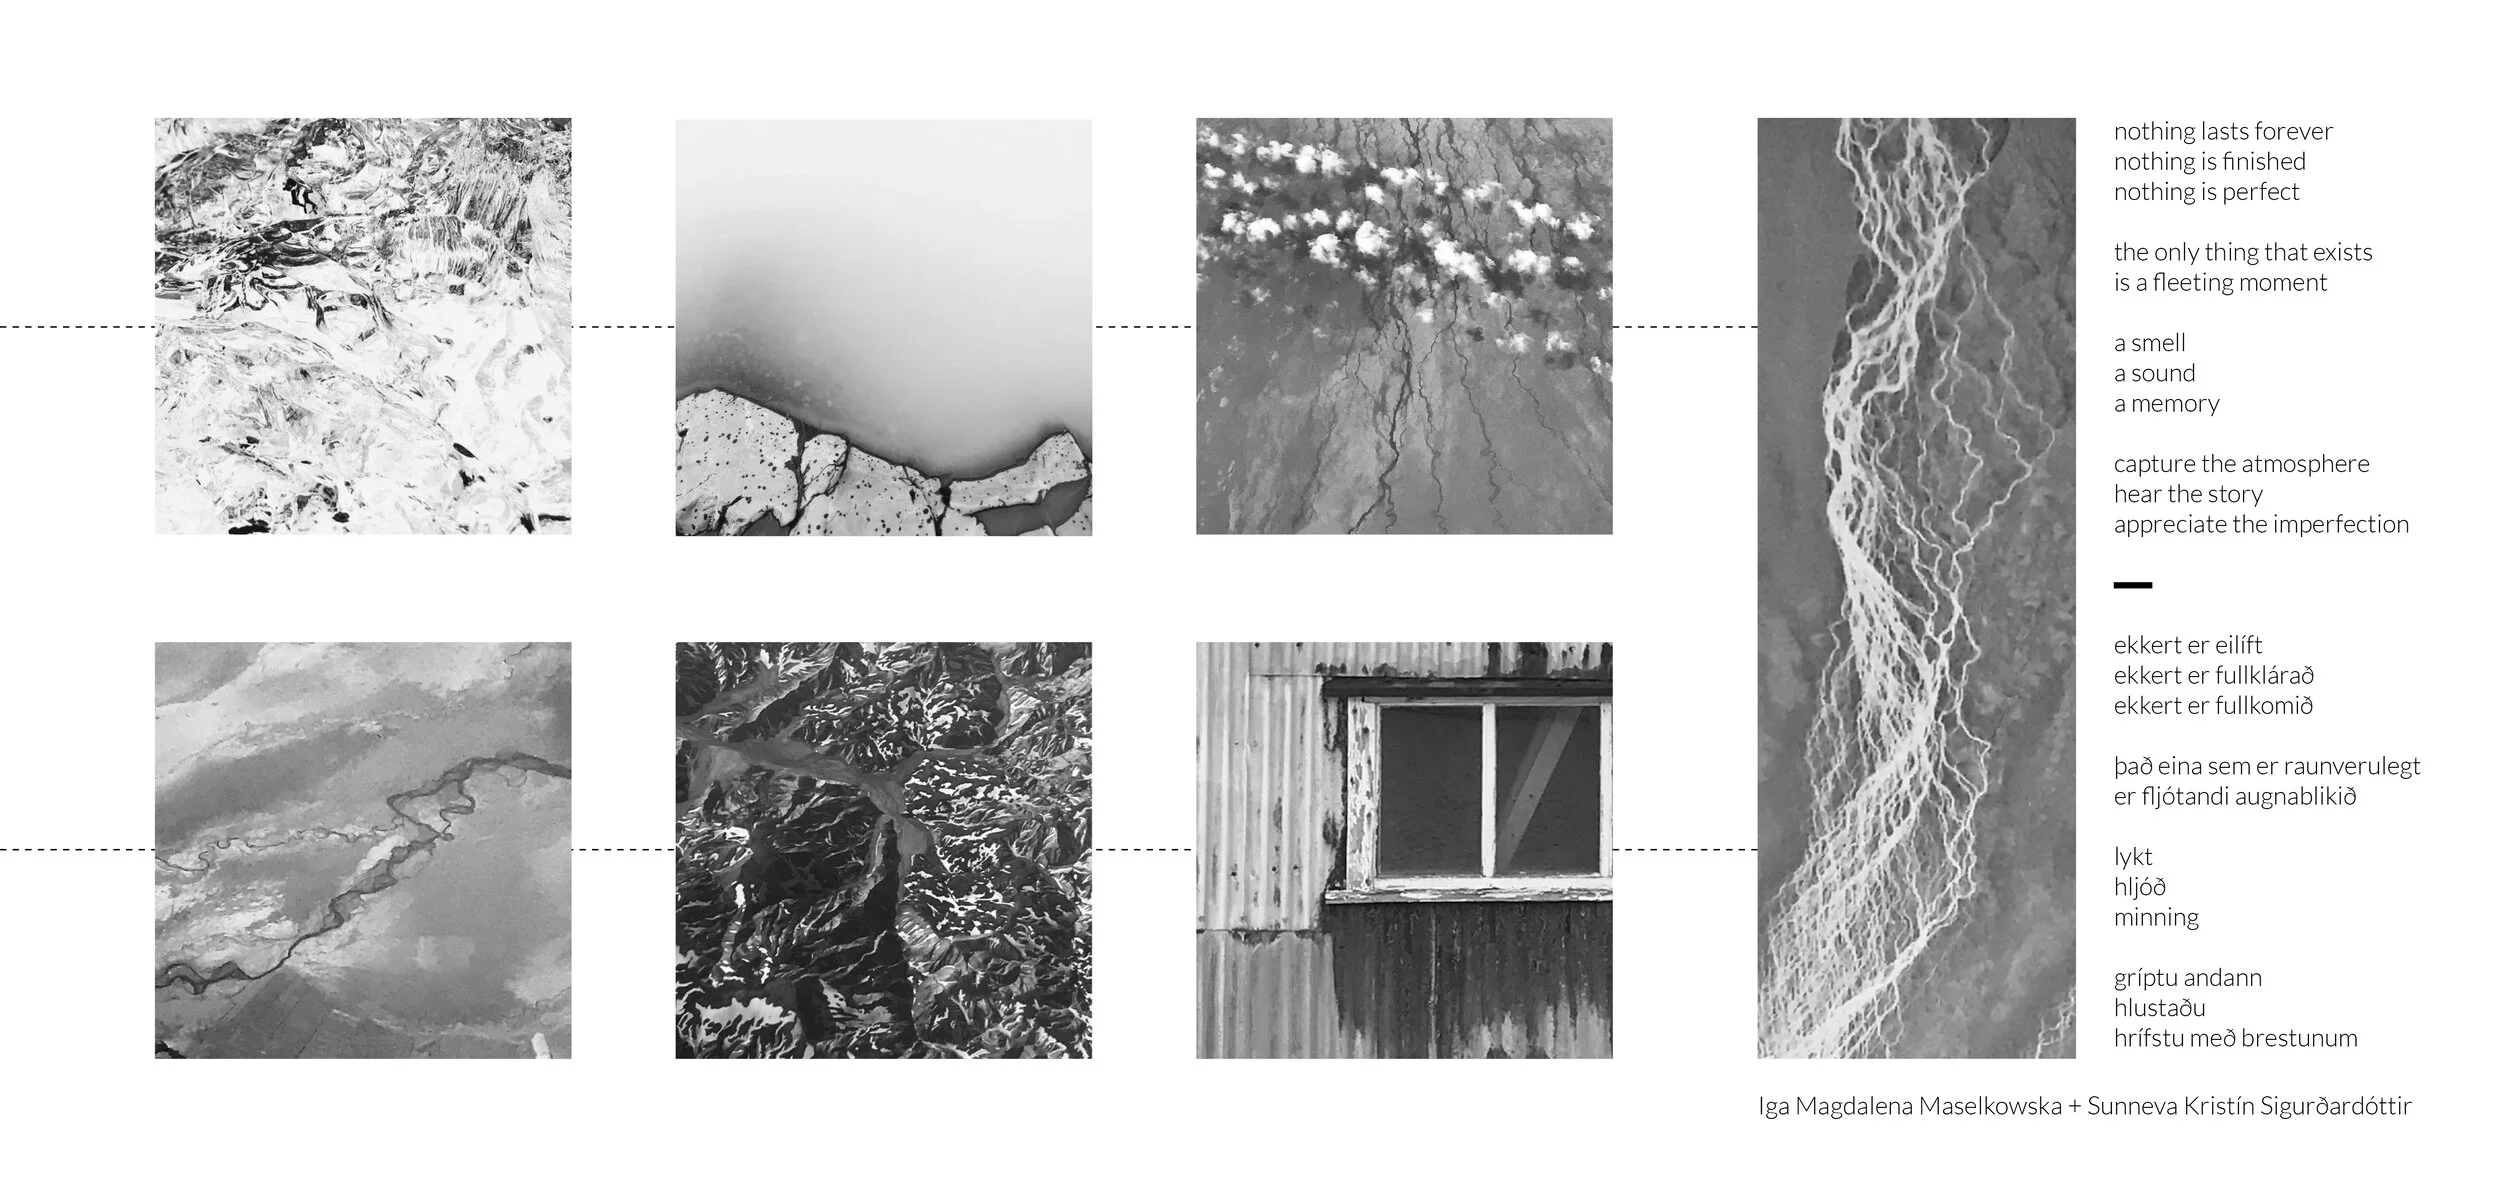
How does one capture the relationship between the powerful Icelandic nature and architecture? The uniqueness of its scale, proportions, shapes and patterns. The endless patterns on the faces of the mountains, shaped by waterfalls, rivers, and even clouds, serves as an inspirational connection between the nature and buildings.
“There is much to learn from architecture before it becomes an expert’s art. The untutored builders in space and time – the protagonists of this show – demonstrate an admirable talent for fitting their buildings into the natural surroundings. Instead of trying to ‘conquer’ nature, as we do, they welcome the vagaries of climate and the challenge of topography.”1
Seyðisfjörður is a very unique town. It is recognized throughout the country for its connection to art, with 600 inhabitants, 3 art galleries, 2 art schools and many events all year long including LungA Art and Music Festival and Light Festival. Seyðisfjörður, originally a fishermen town, is now home to art, historical buildings– timber houses (Norwegian heritage)– and a ferry from the main land (Denmark).
A big part of the town’s identity is comprised of the historical wooden buildings. Whether originally shipped from Norway, or designed and built based on inspiration from the Norwegian traditional architecture- more than 30 buildings are listed in The Cultural Heritage Agency of Iceland. Imslandshús is one of them.
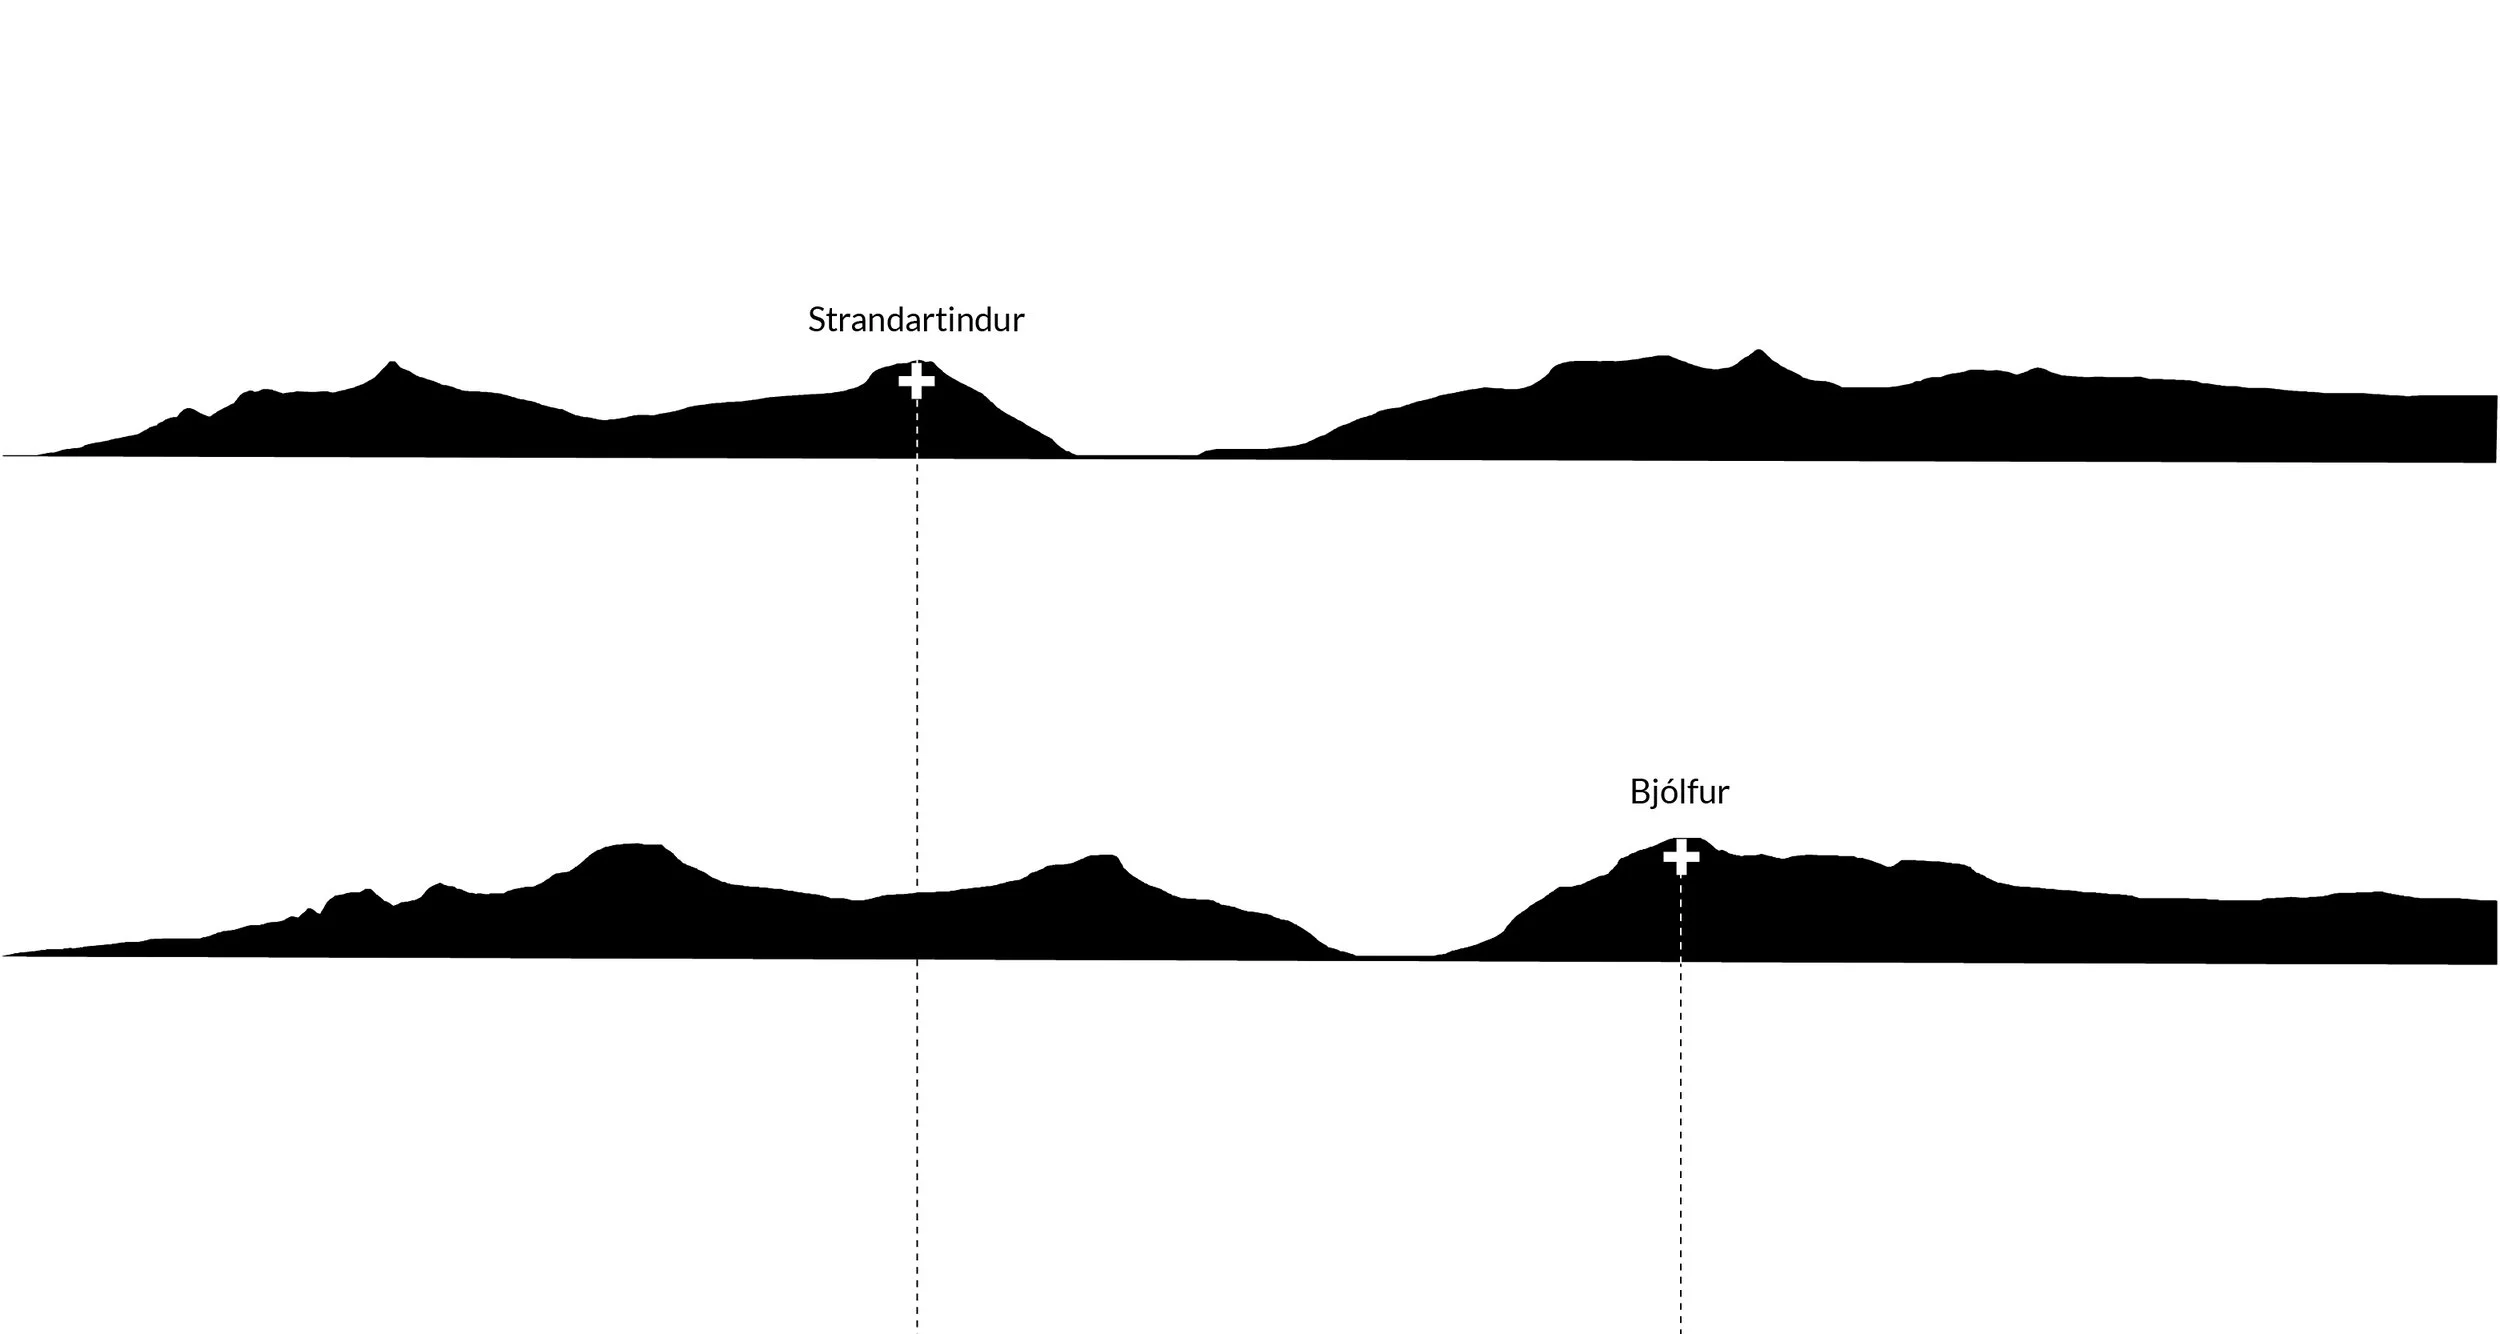
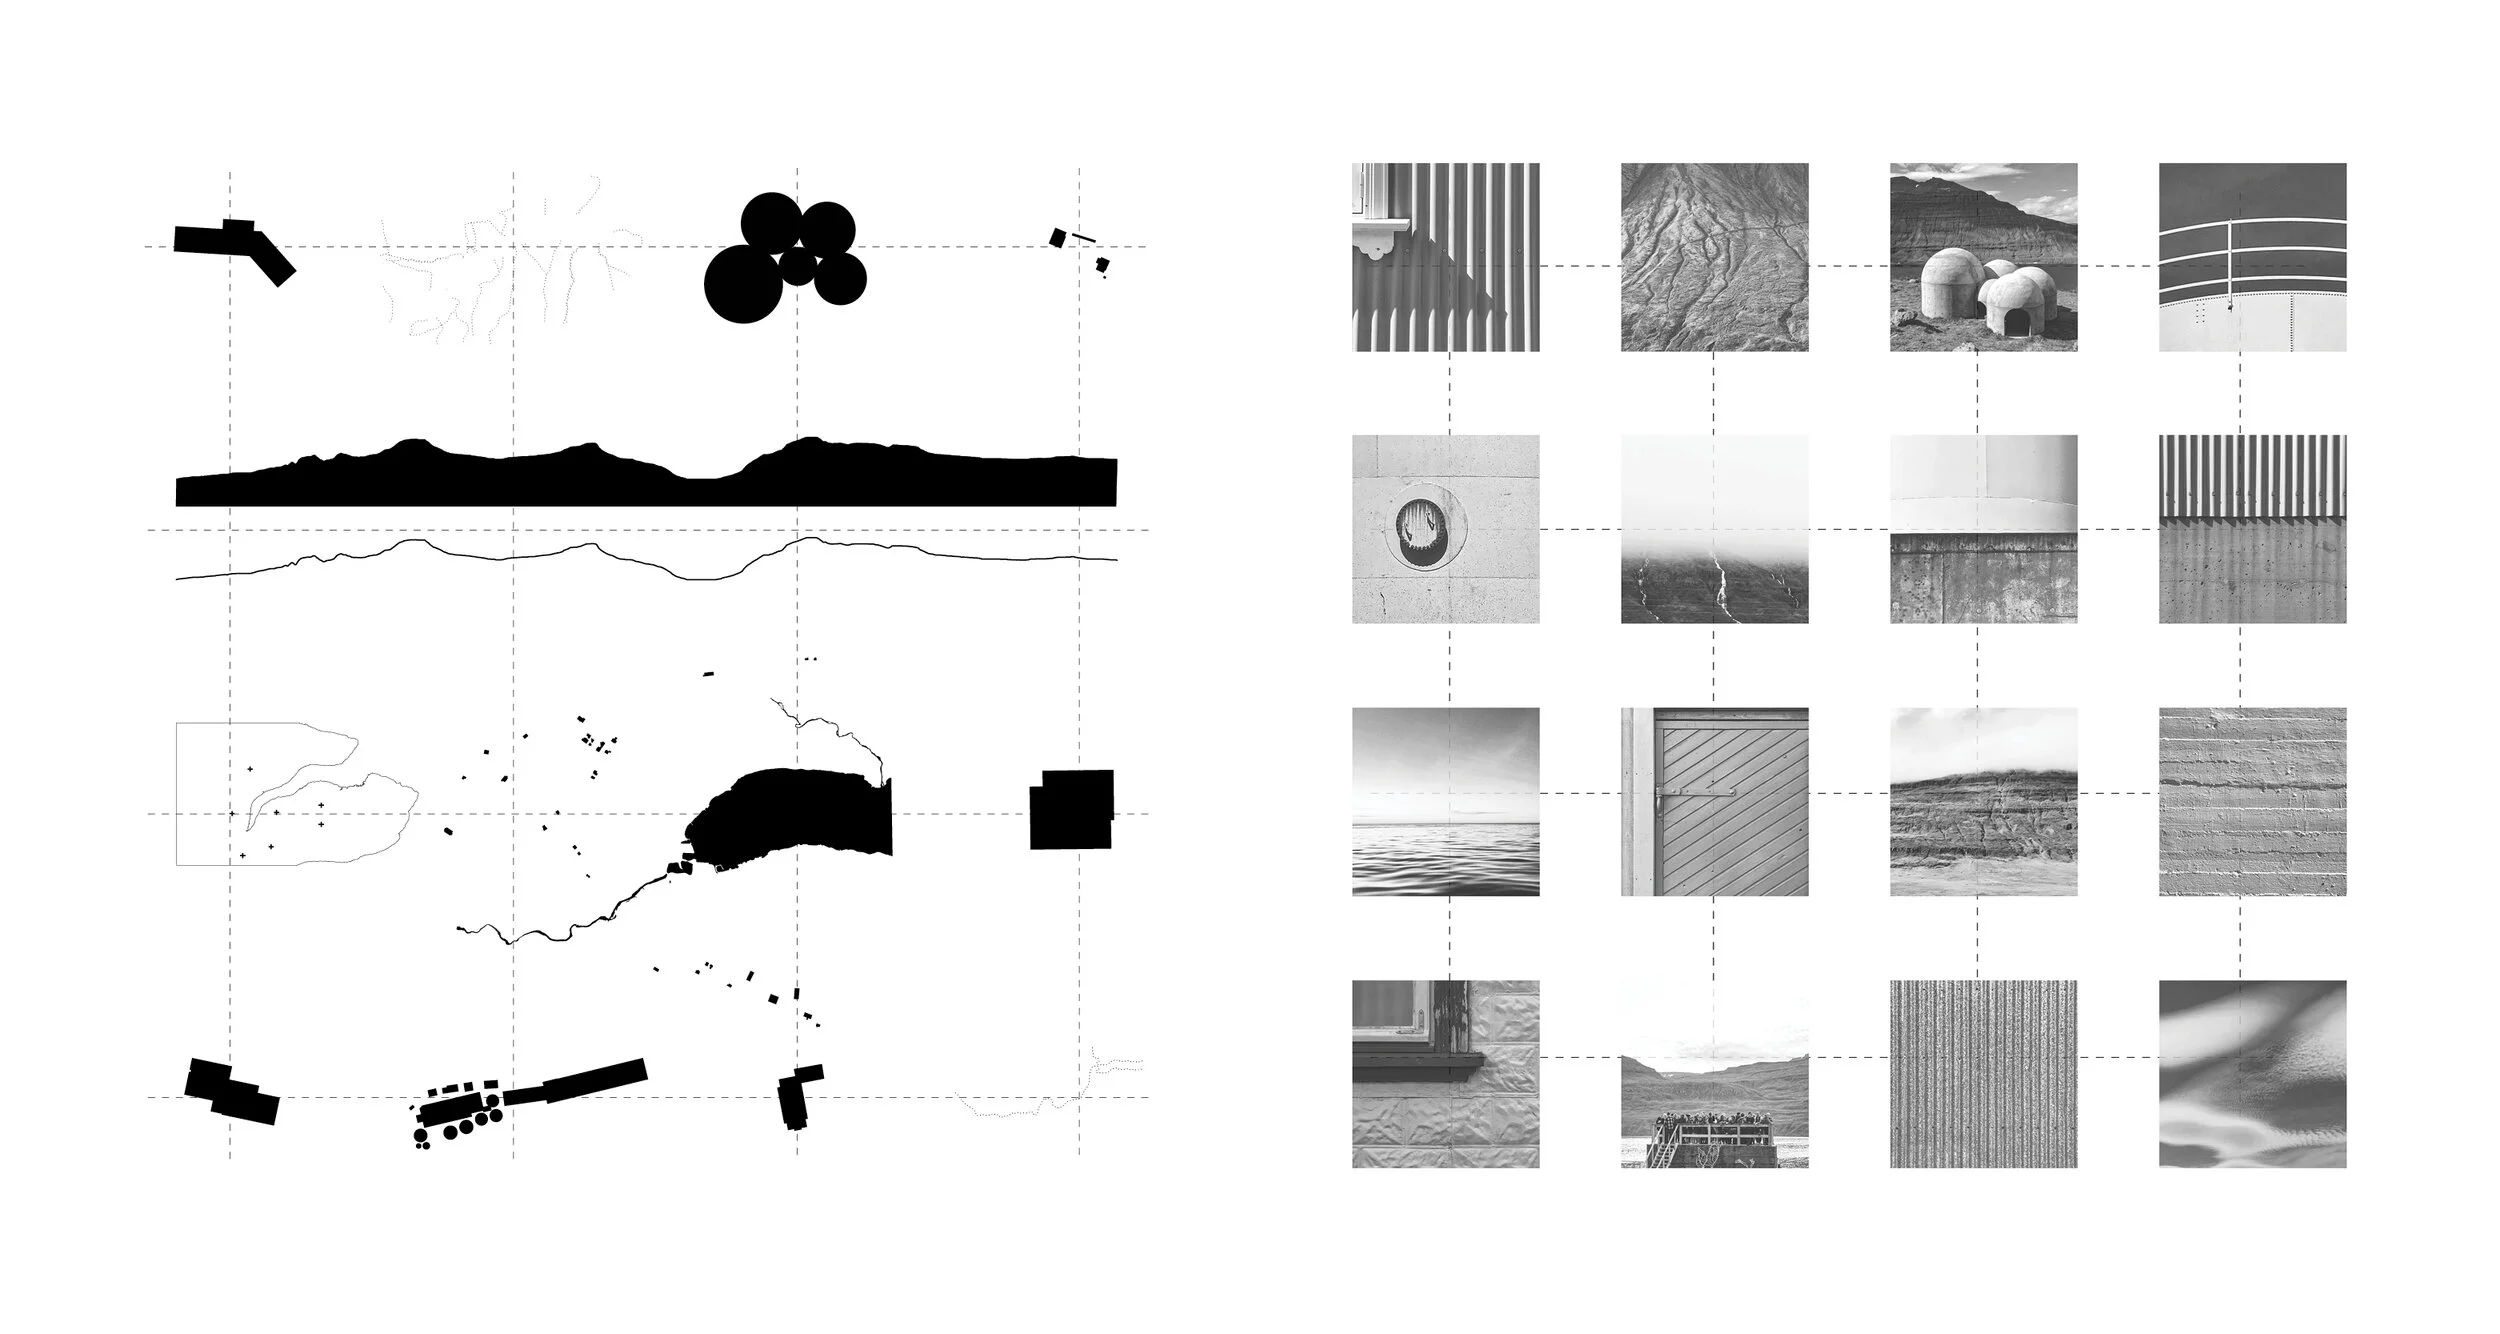
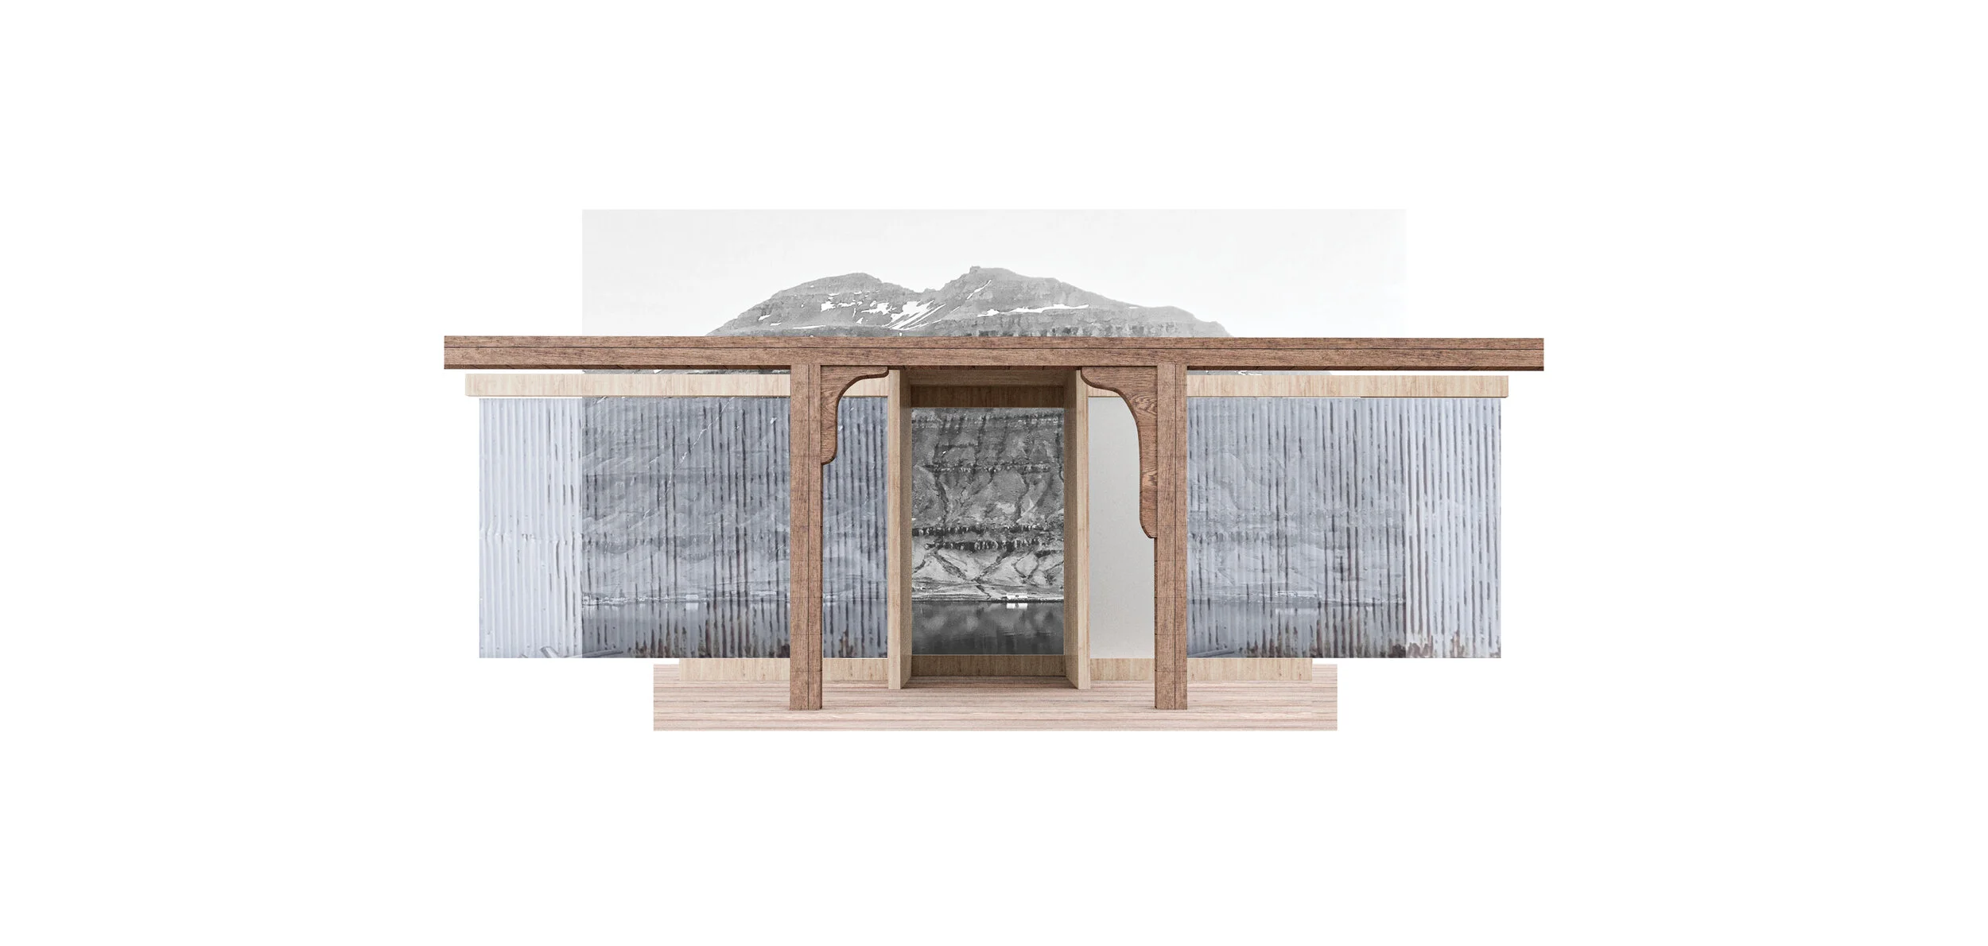
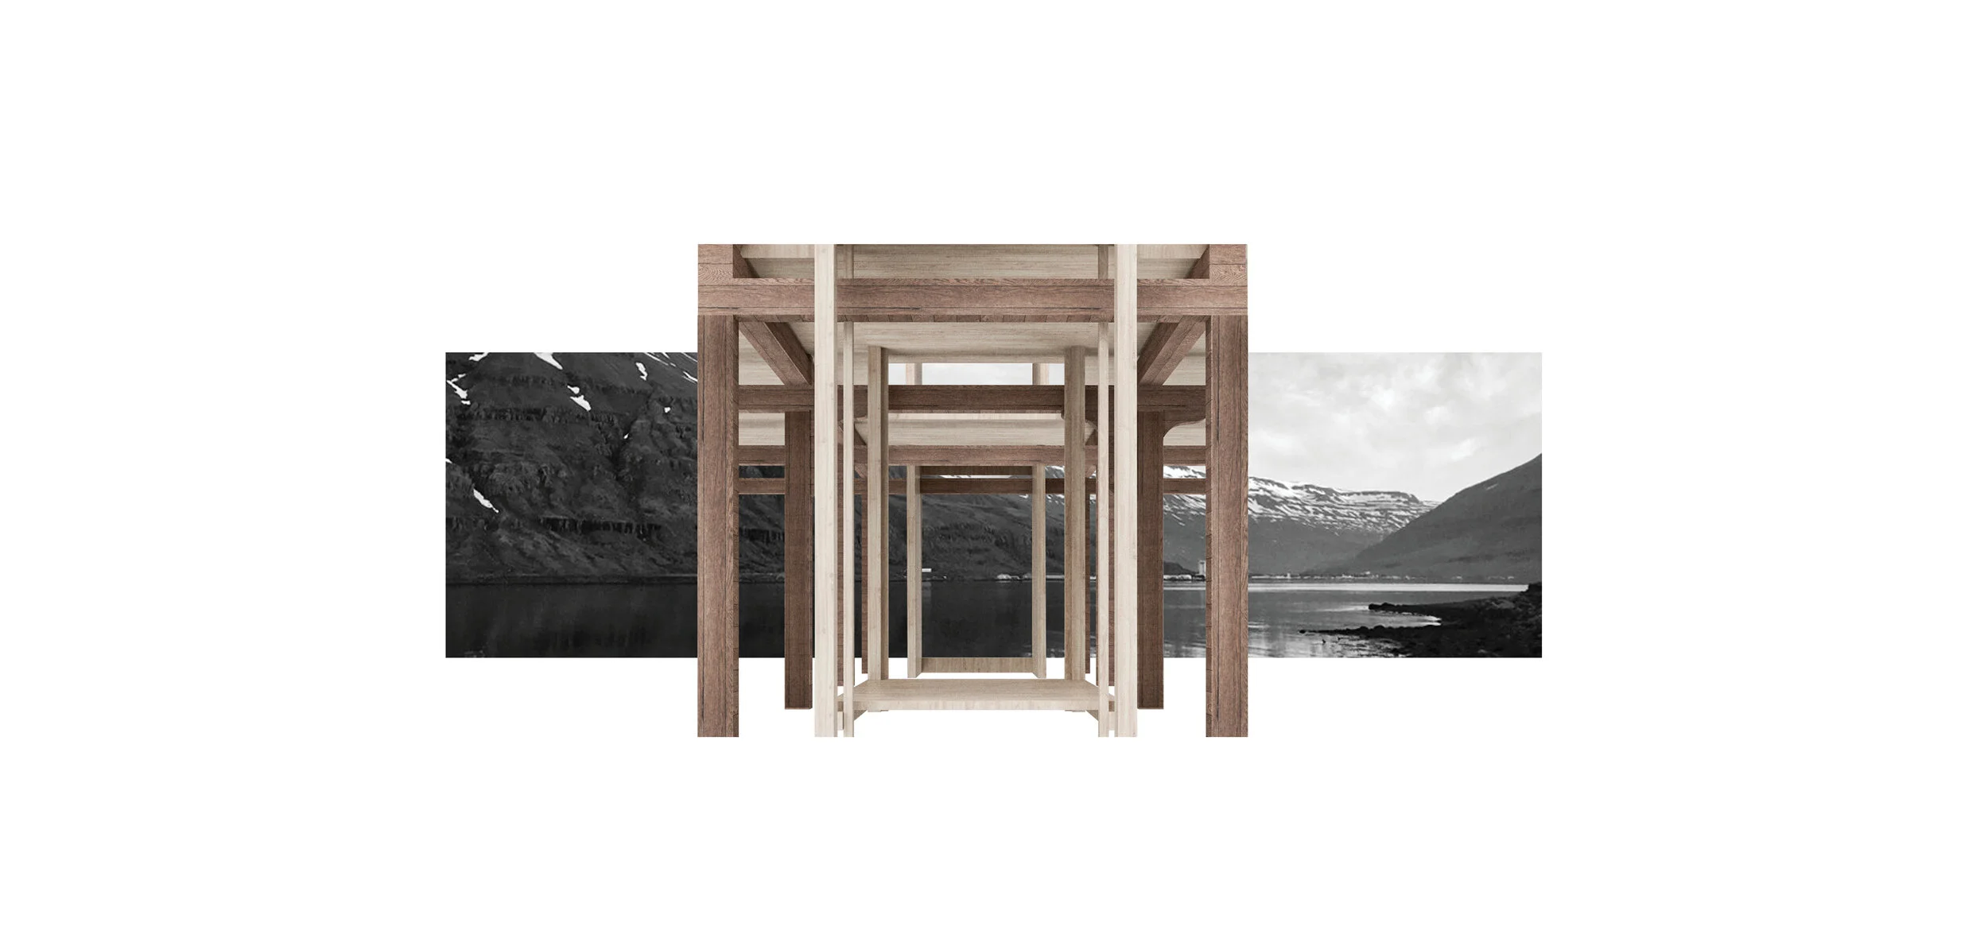
My vision for this place was to keep the original atmosphere and hear the story that the space tells its guests - valuing the imperfections, highlighting the historical parts, recreating some of moments in time, and framing the landscape views. The inspiration for this design stems from the Japanese concept of wabi-sabi:
“The things wabi-sabi are expressions of time frozen. They are made of materials that are visibly vulnerable to the effects of weathering and human treatment. They record the sun, wind, rain, heat, and cold in a language of discoloration, rust, tarnish, stain, warping, shrinking, shriveling, and cracking. Though things wabi-sabi may be on the point of dematerialization (or materialization) – extremely faint, fragile, or desiccated – they still possess an undiminished poise and strength of character. Things wabi-sabi can appear coarse and unrefined. They are usually made from materials not far removed from their original condition within, or upon, the earth and are rich in raw texture and rough tactile sensation. Their craftsmanship may be impossible to discern.”4
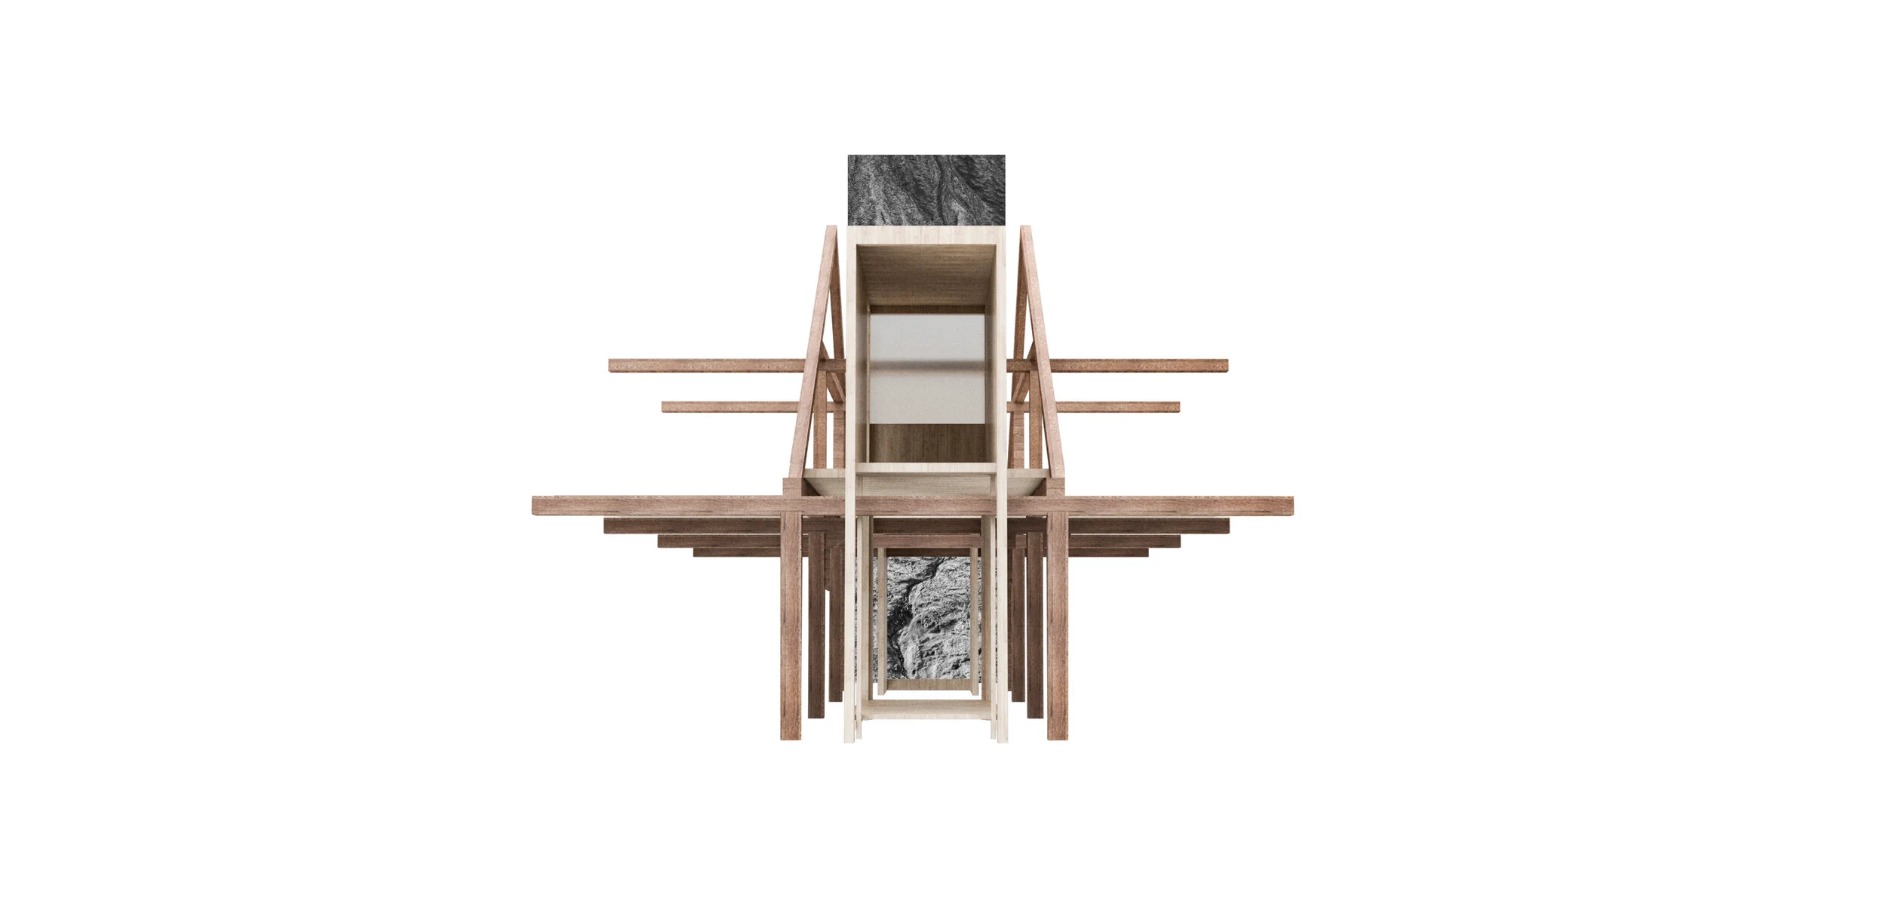
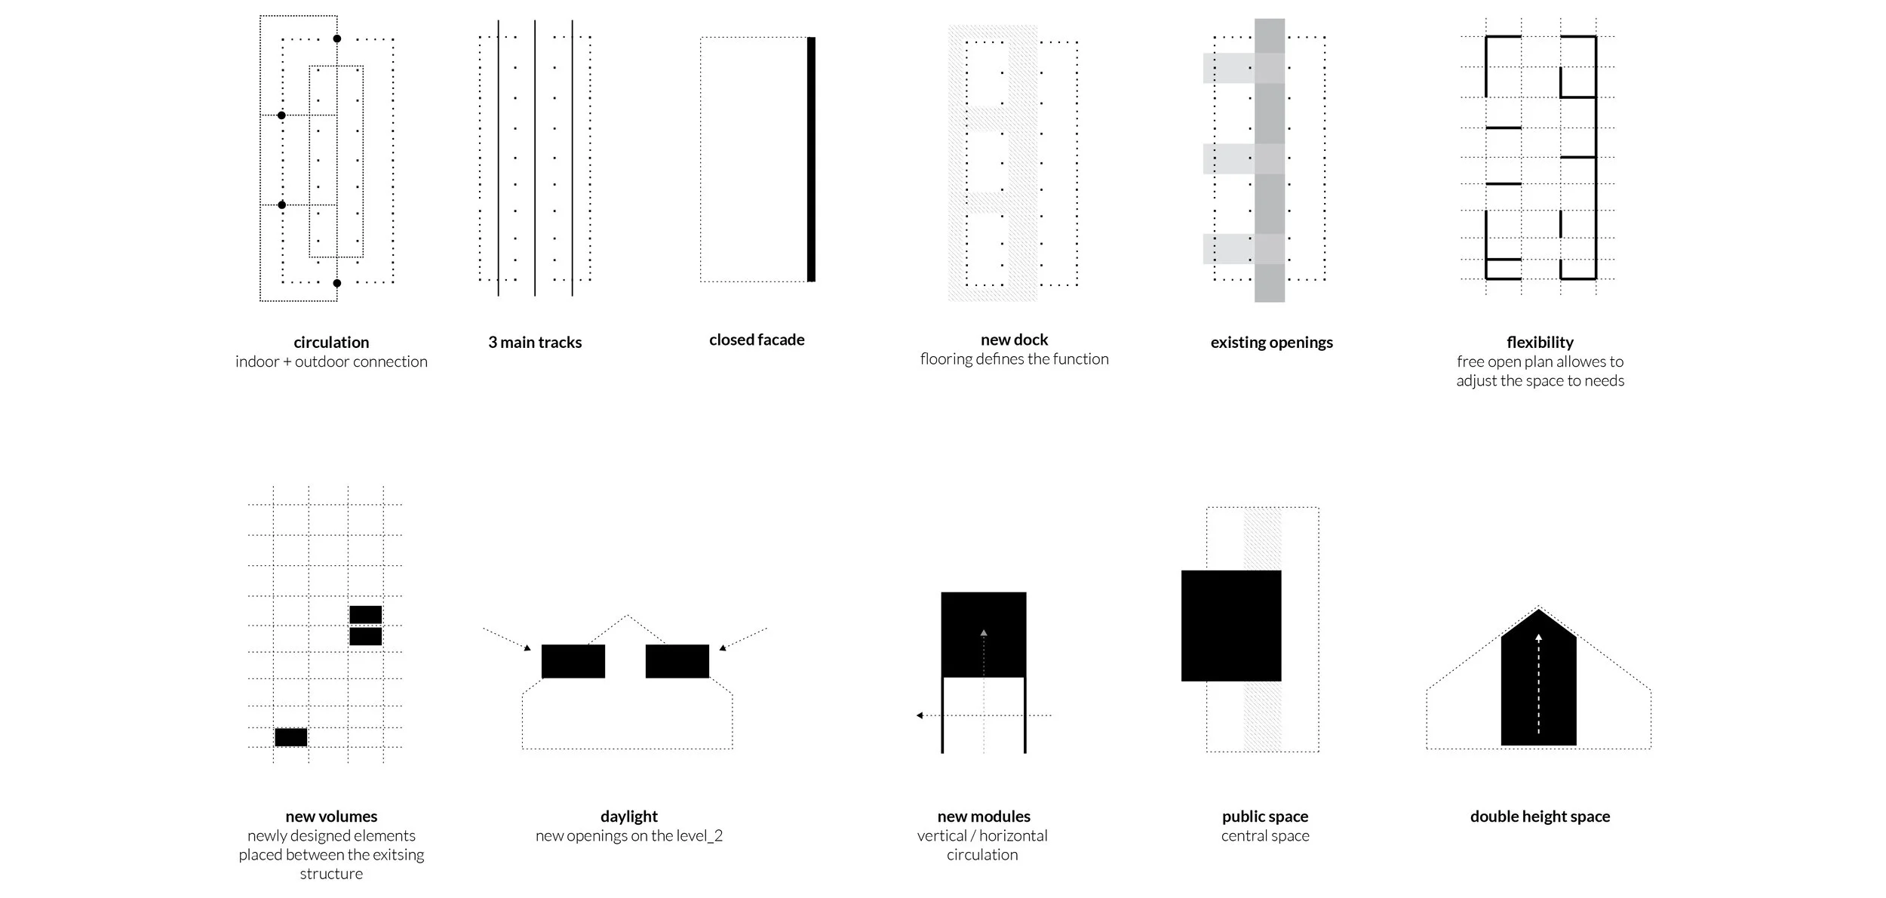
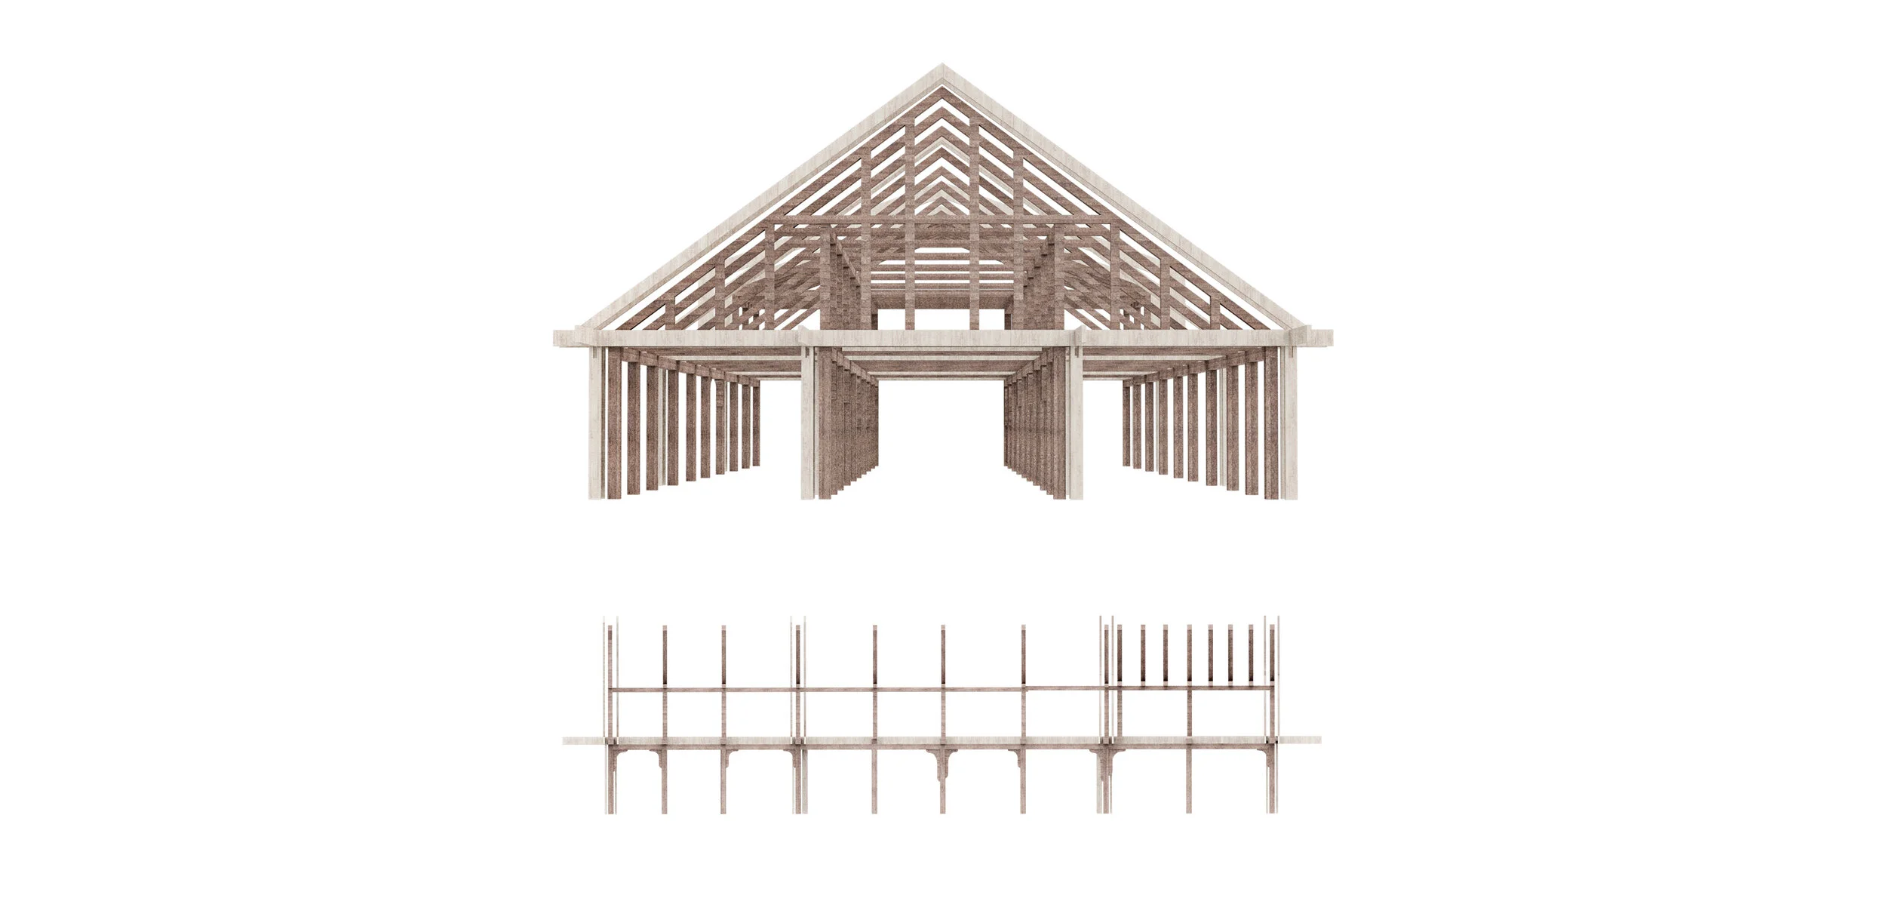
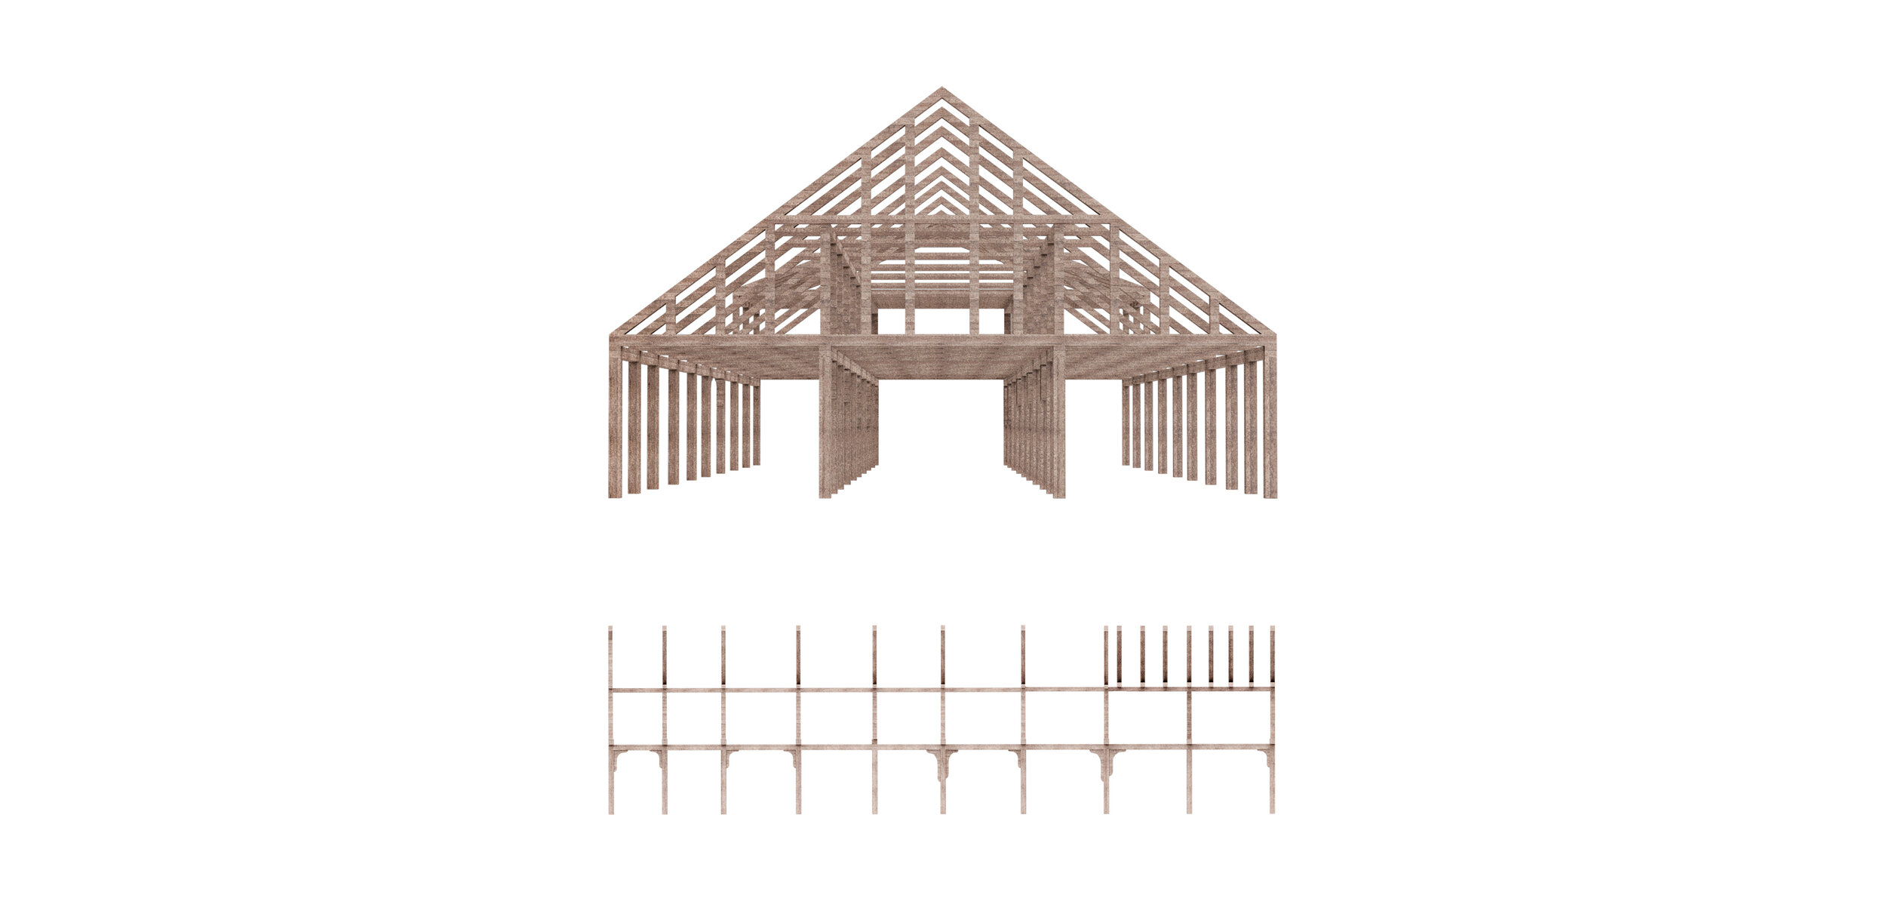
From my own experience, I started with mapping all of the special moments in the building - imagining the light, smell, textures, and shapes, in order to capture the characteristics of the place. I defined the building’s typology which later helped me with the next steps of the design. Metaphorically speaking, this typology serves as a base for a new language and form of expression for the building, and ultimately tries to capture its uniqueness.
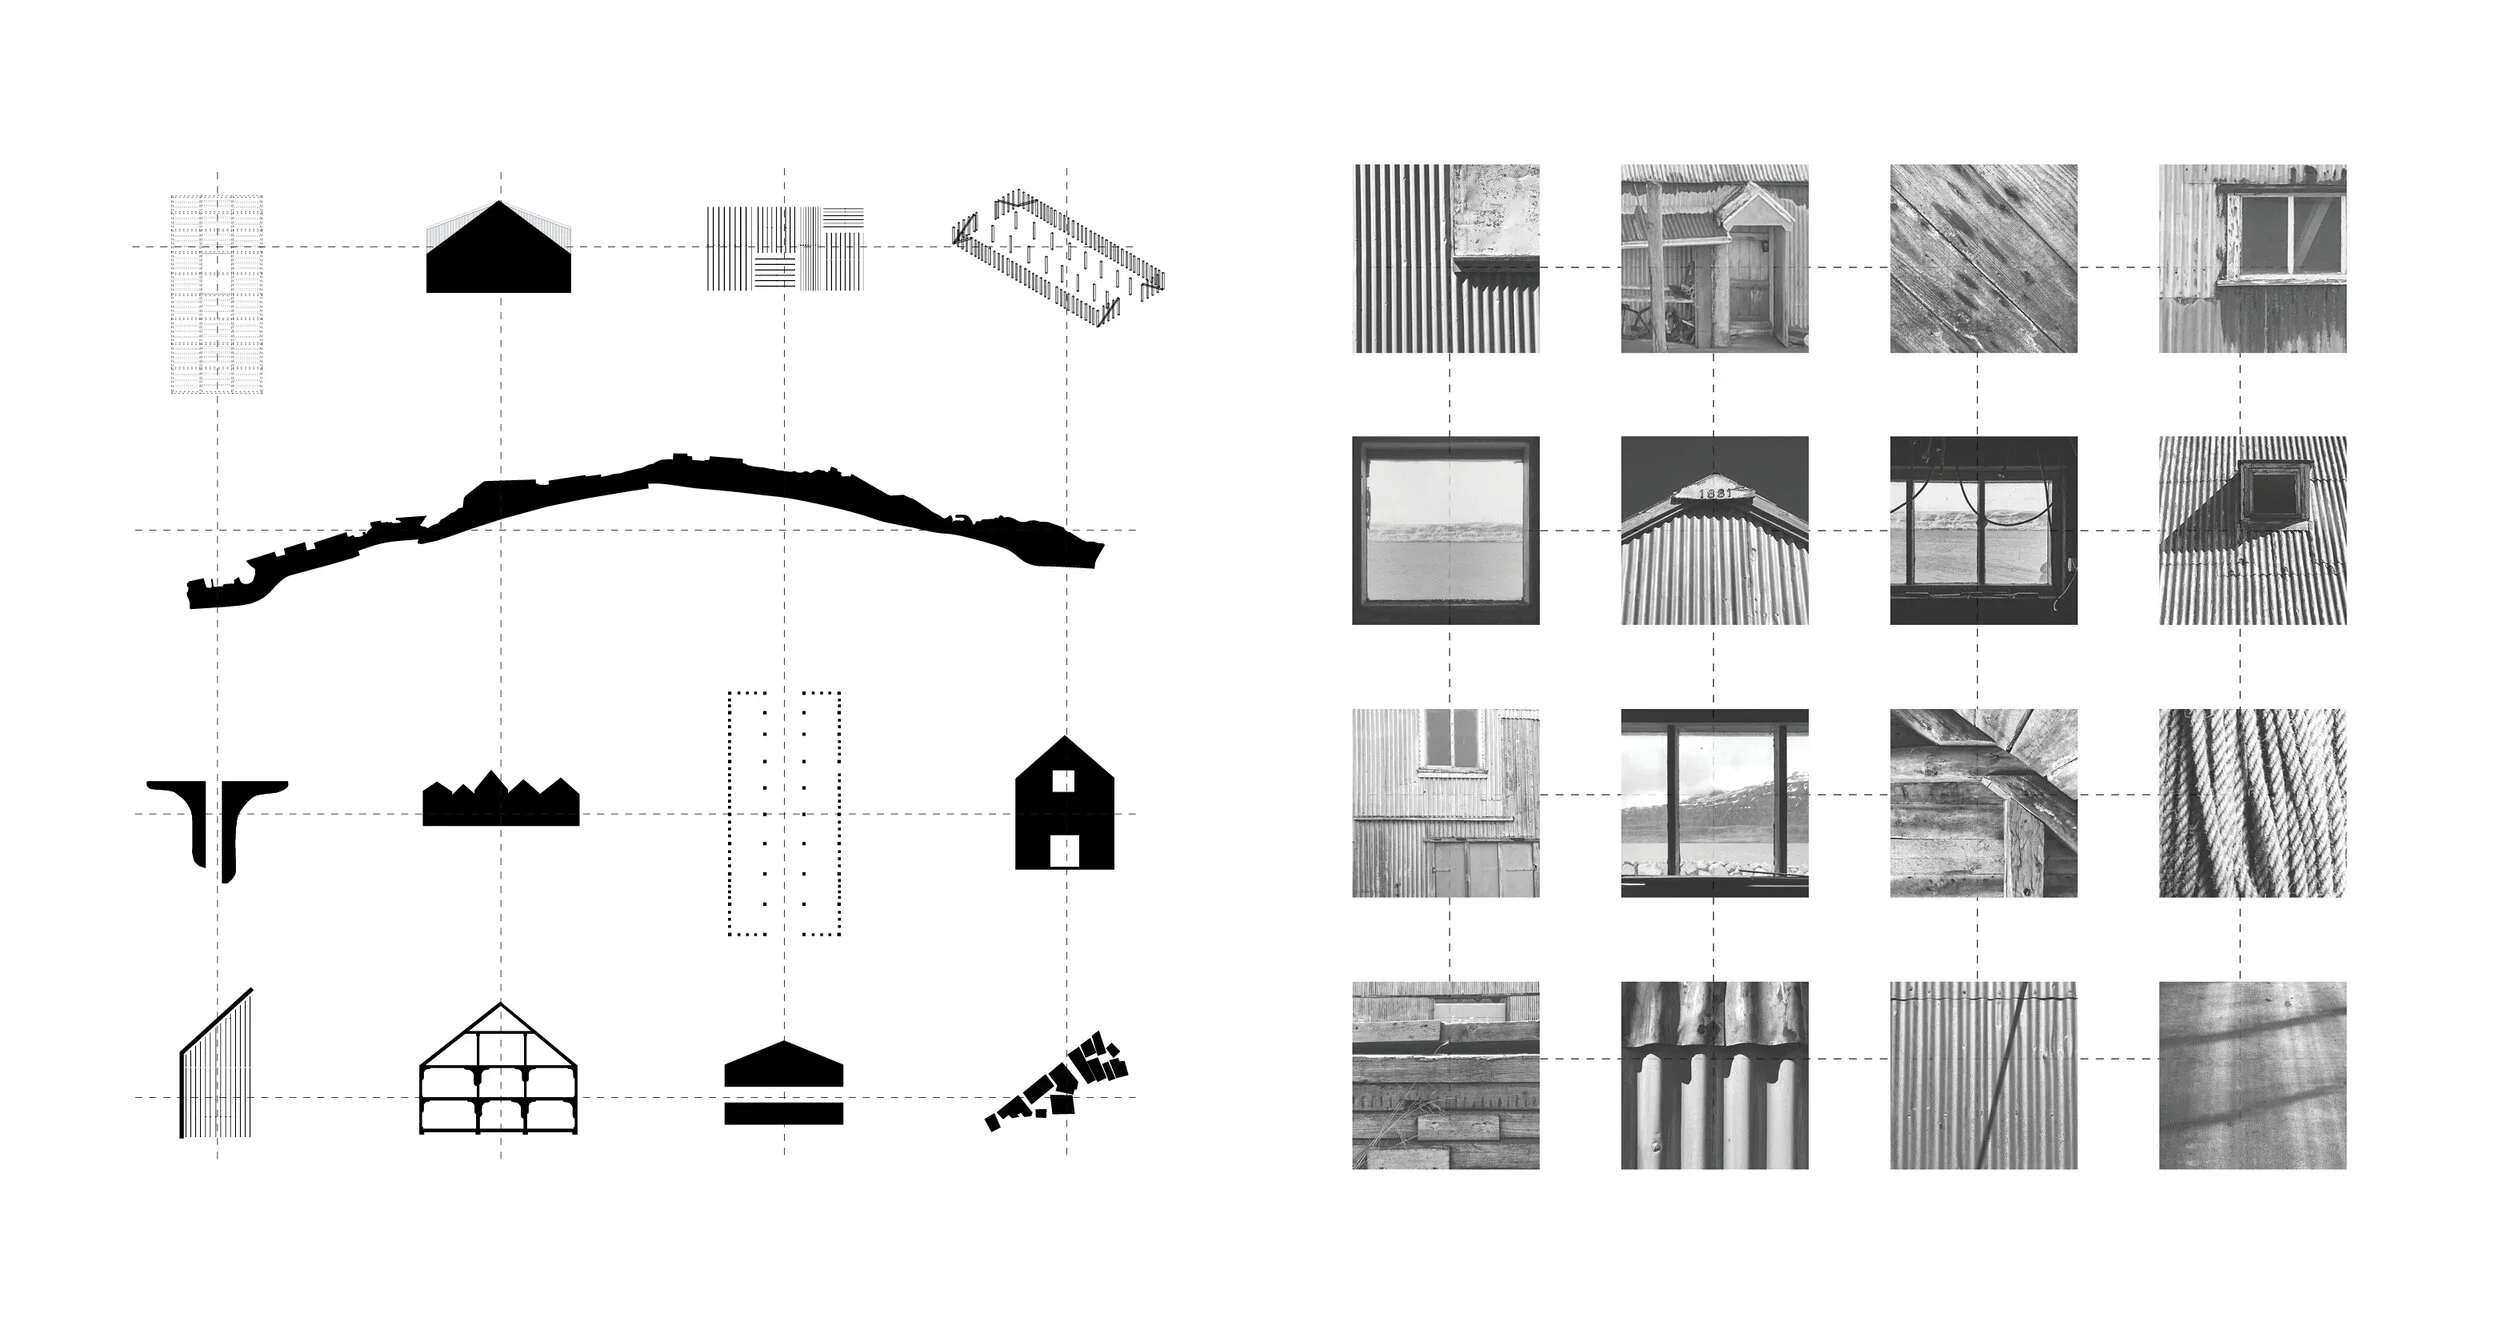
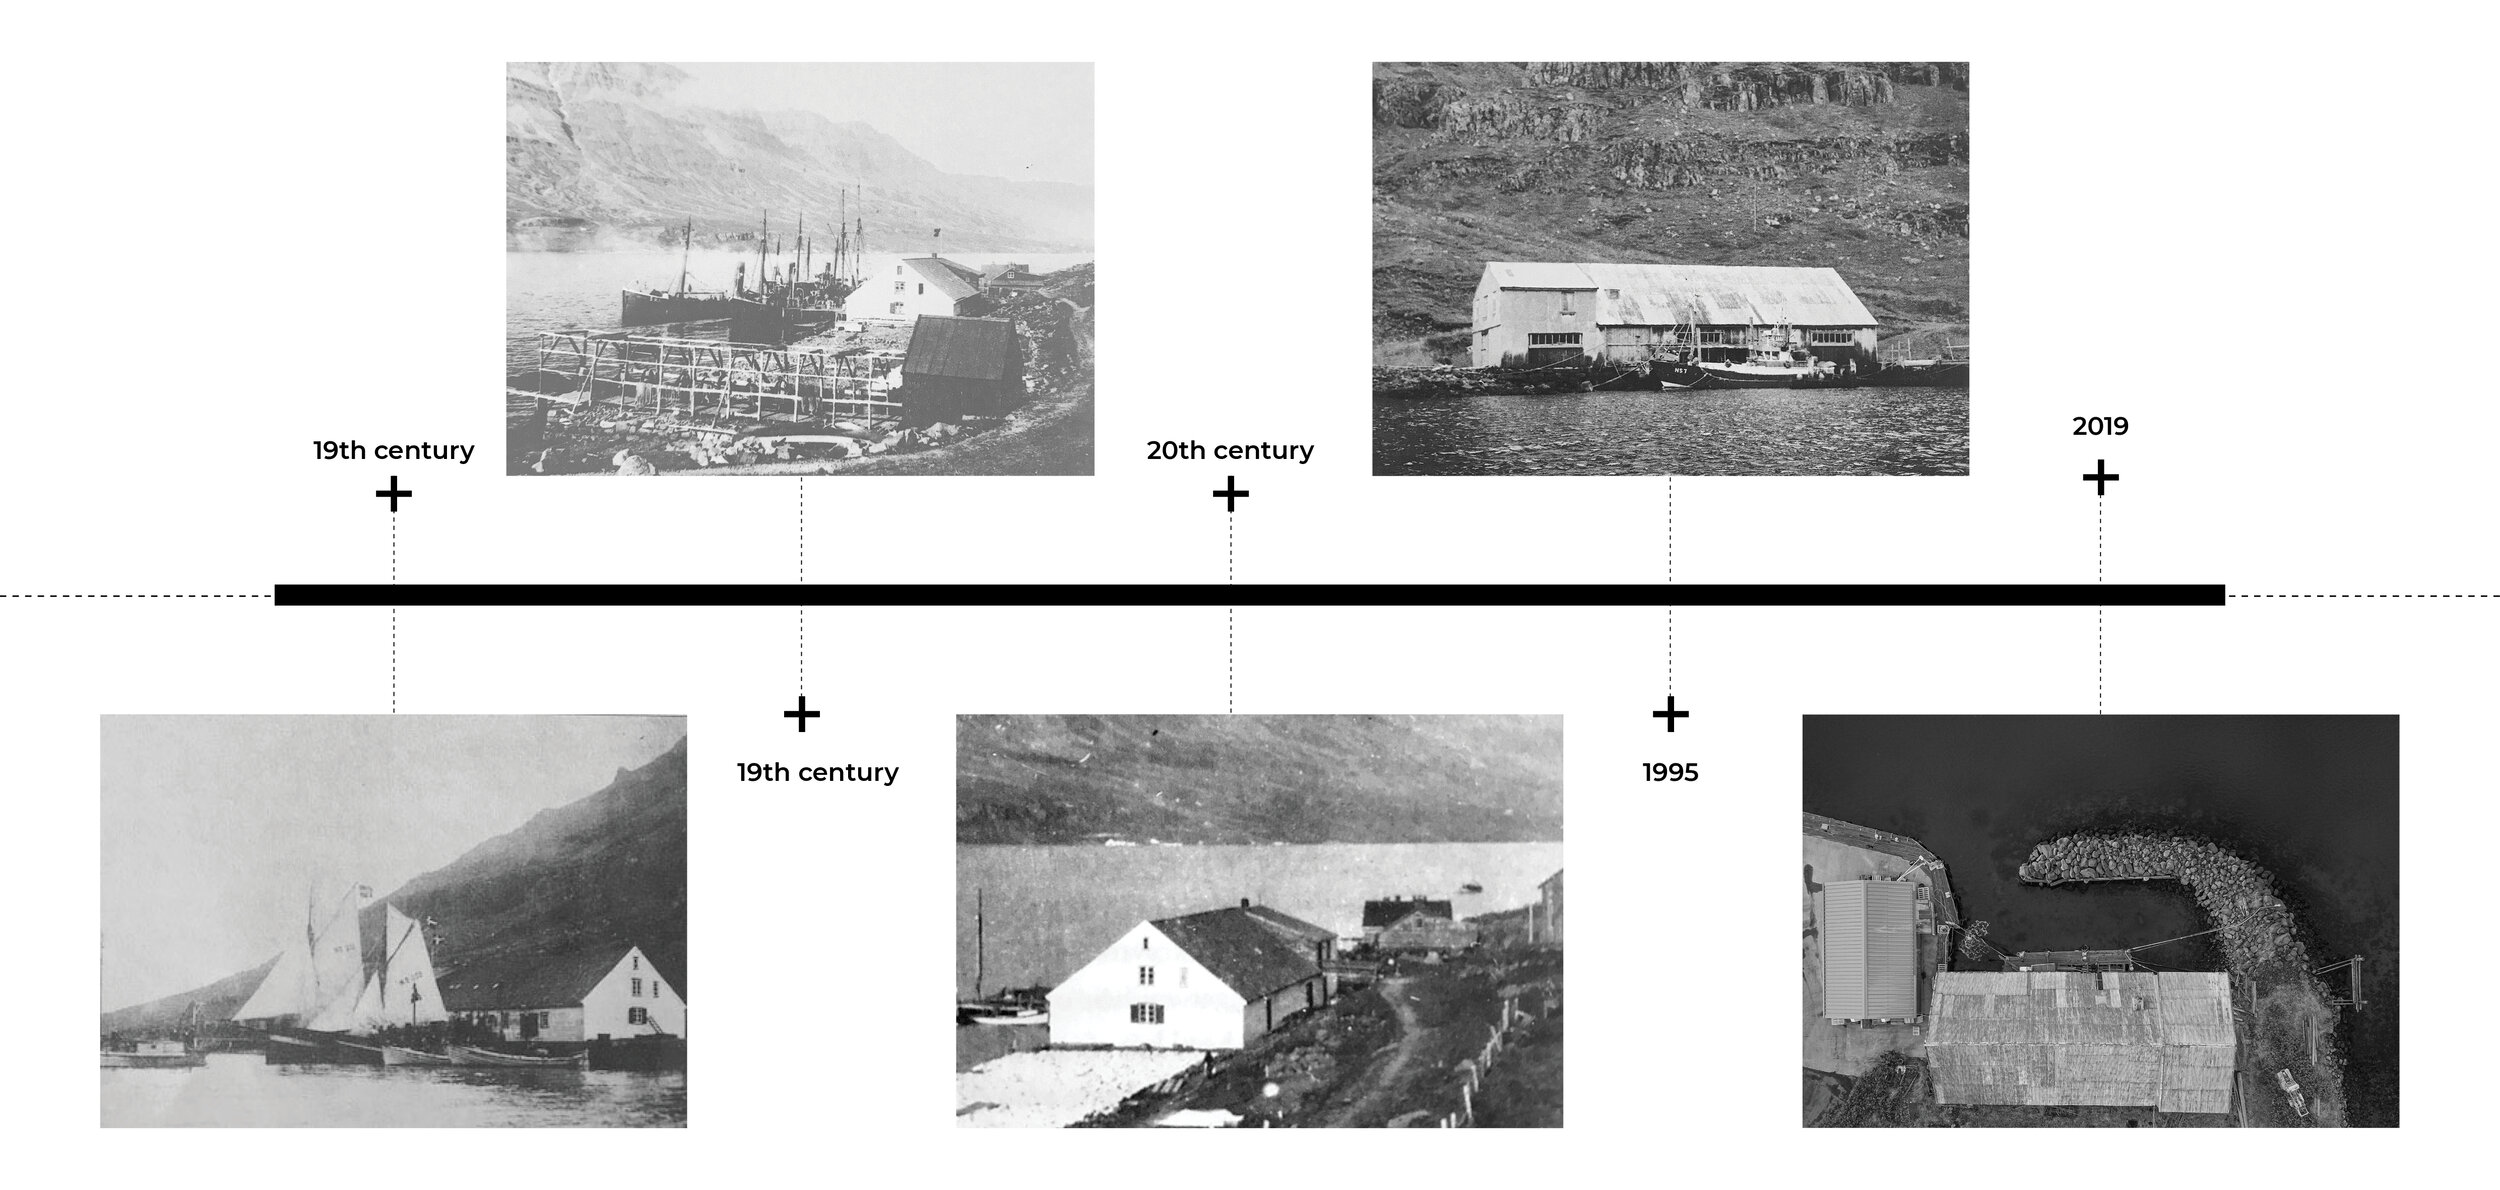
Imslandshús contributes to the historical identity of traditional Seyðisfjörður. The wooden structure of the main part of the building was shipped from the Stavanger, Norway. According to archives there, at that time many traditional sea houses were dismantled in order to make space for larger ones - as the fishing industry was rapidly expanding.
A “sea house” is usually a larger house that has several functions, but commonly has two main purposes: storage and production. In places where the sea houses were connected with the fishing and salting of herrings, for example, it was natural to use them mainly as storage for all types of fishing equipment, including: nets, gaps, pots, ruses, etc. There was also a need to store the equipment belonging to boats and larger ships that were docked by the sea house, such as the sails, ropes, blocks, masts, barriers, reeds, and more.
While it might be easily assumed, a sea house is not the same as a boathouse. What structurally differentiated the sea house from the boathouse, was the climate-protection it provided. Not only did the goods need protection from the inclement weather, so did those who maintained their workplace at the house. The sea house could provide a warm and safe environment for the fishermen and their livelihoods.
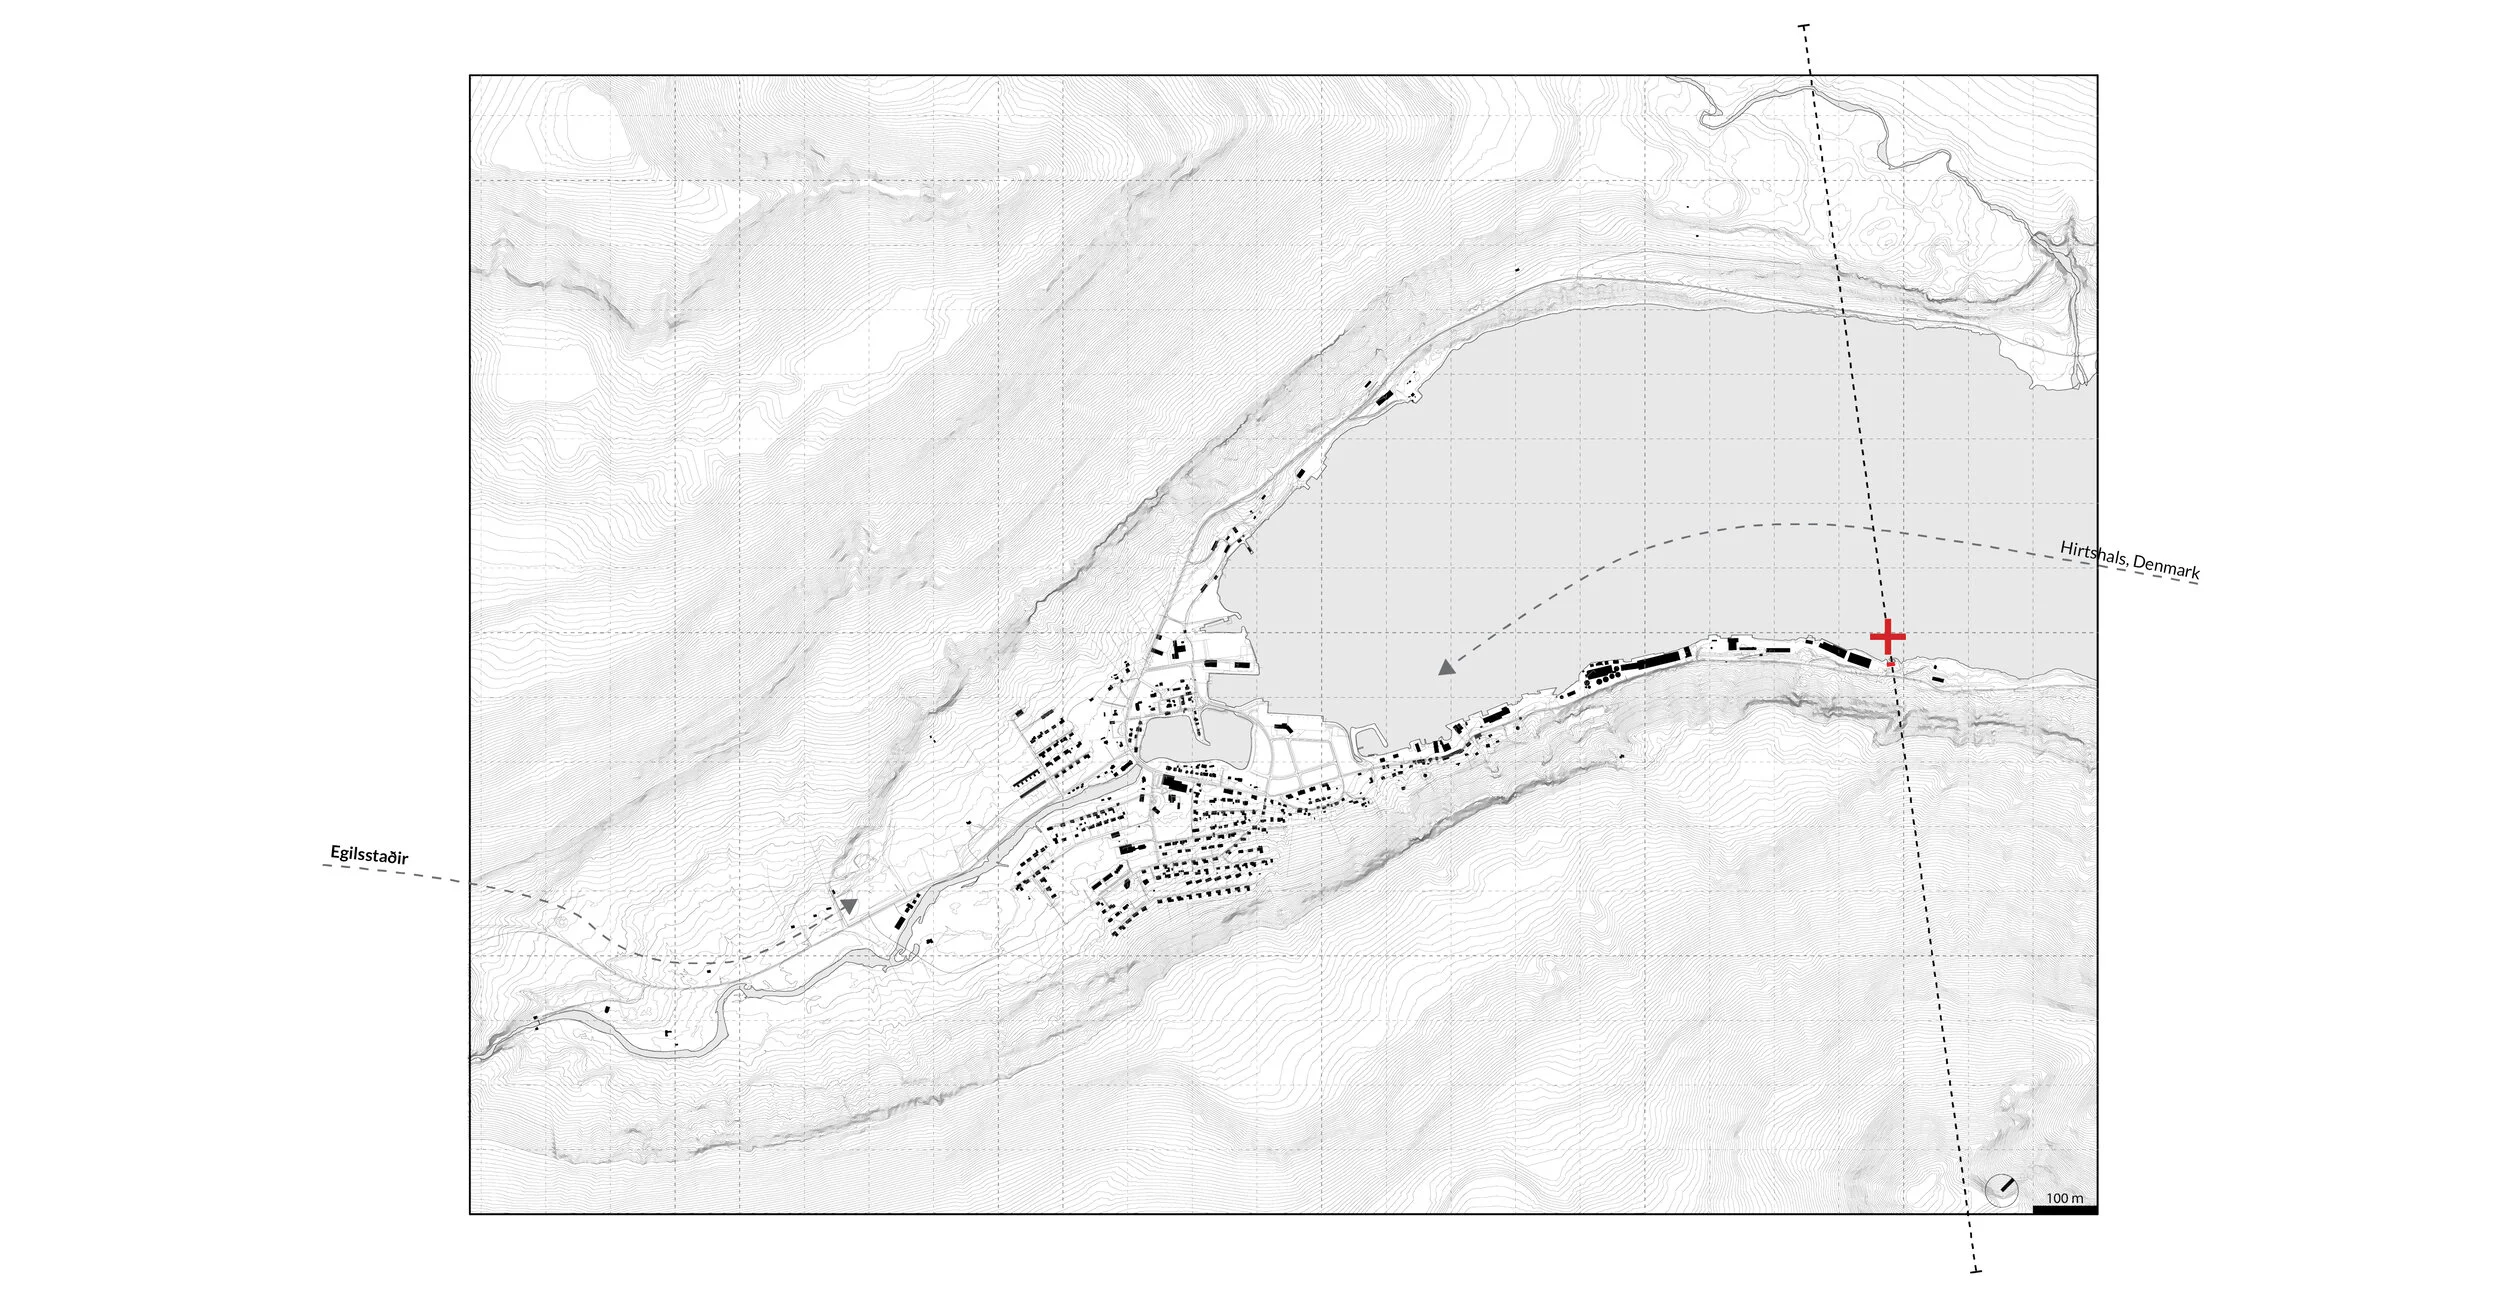
Over the years, Imslandshús was a sea house used primarily for salting fish. It is located directly on the water, slightly tucked away from the center of the town, and one of the very last houses to come across when driving out along the fjord. With its unique location, it could contribute as a complement to the city center and serve as another interesting spot for the local community, artists, and even tourists, to come together.
A building with such an interesting story to tell has the potential to become a new, unique space, on the Seyðisfjörður map. The proposal for the building intends it to become a place that can bring people together, provide a space for the community to share their work, and give local business owners the opportunity to grow their businesses and collaborate with each other.
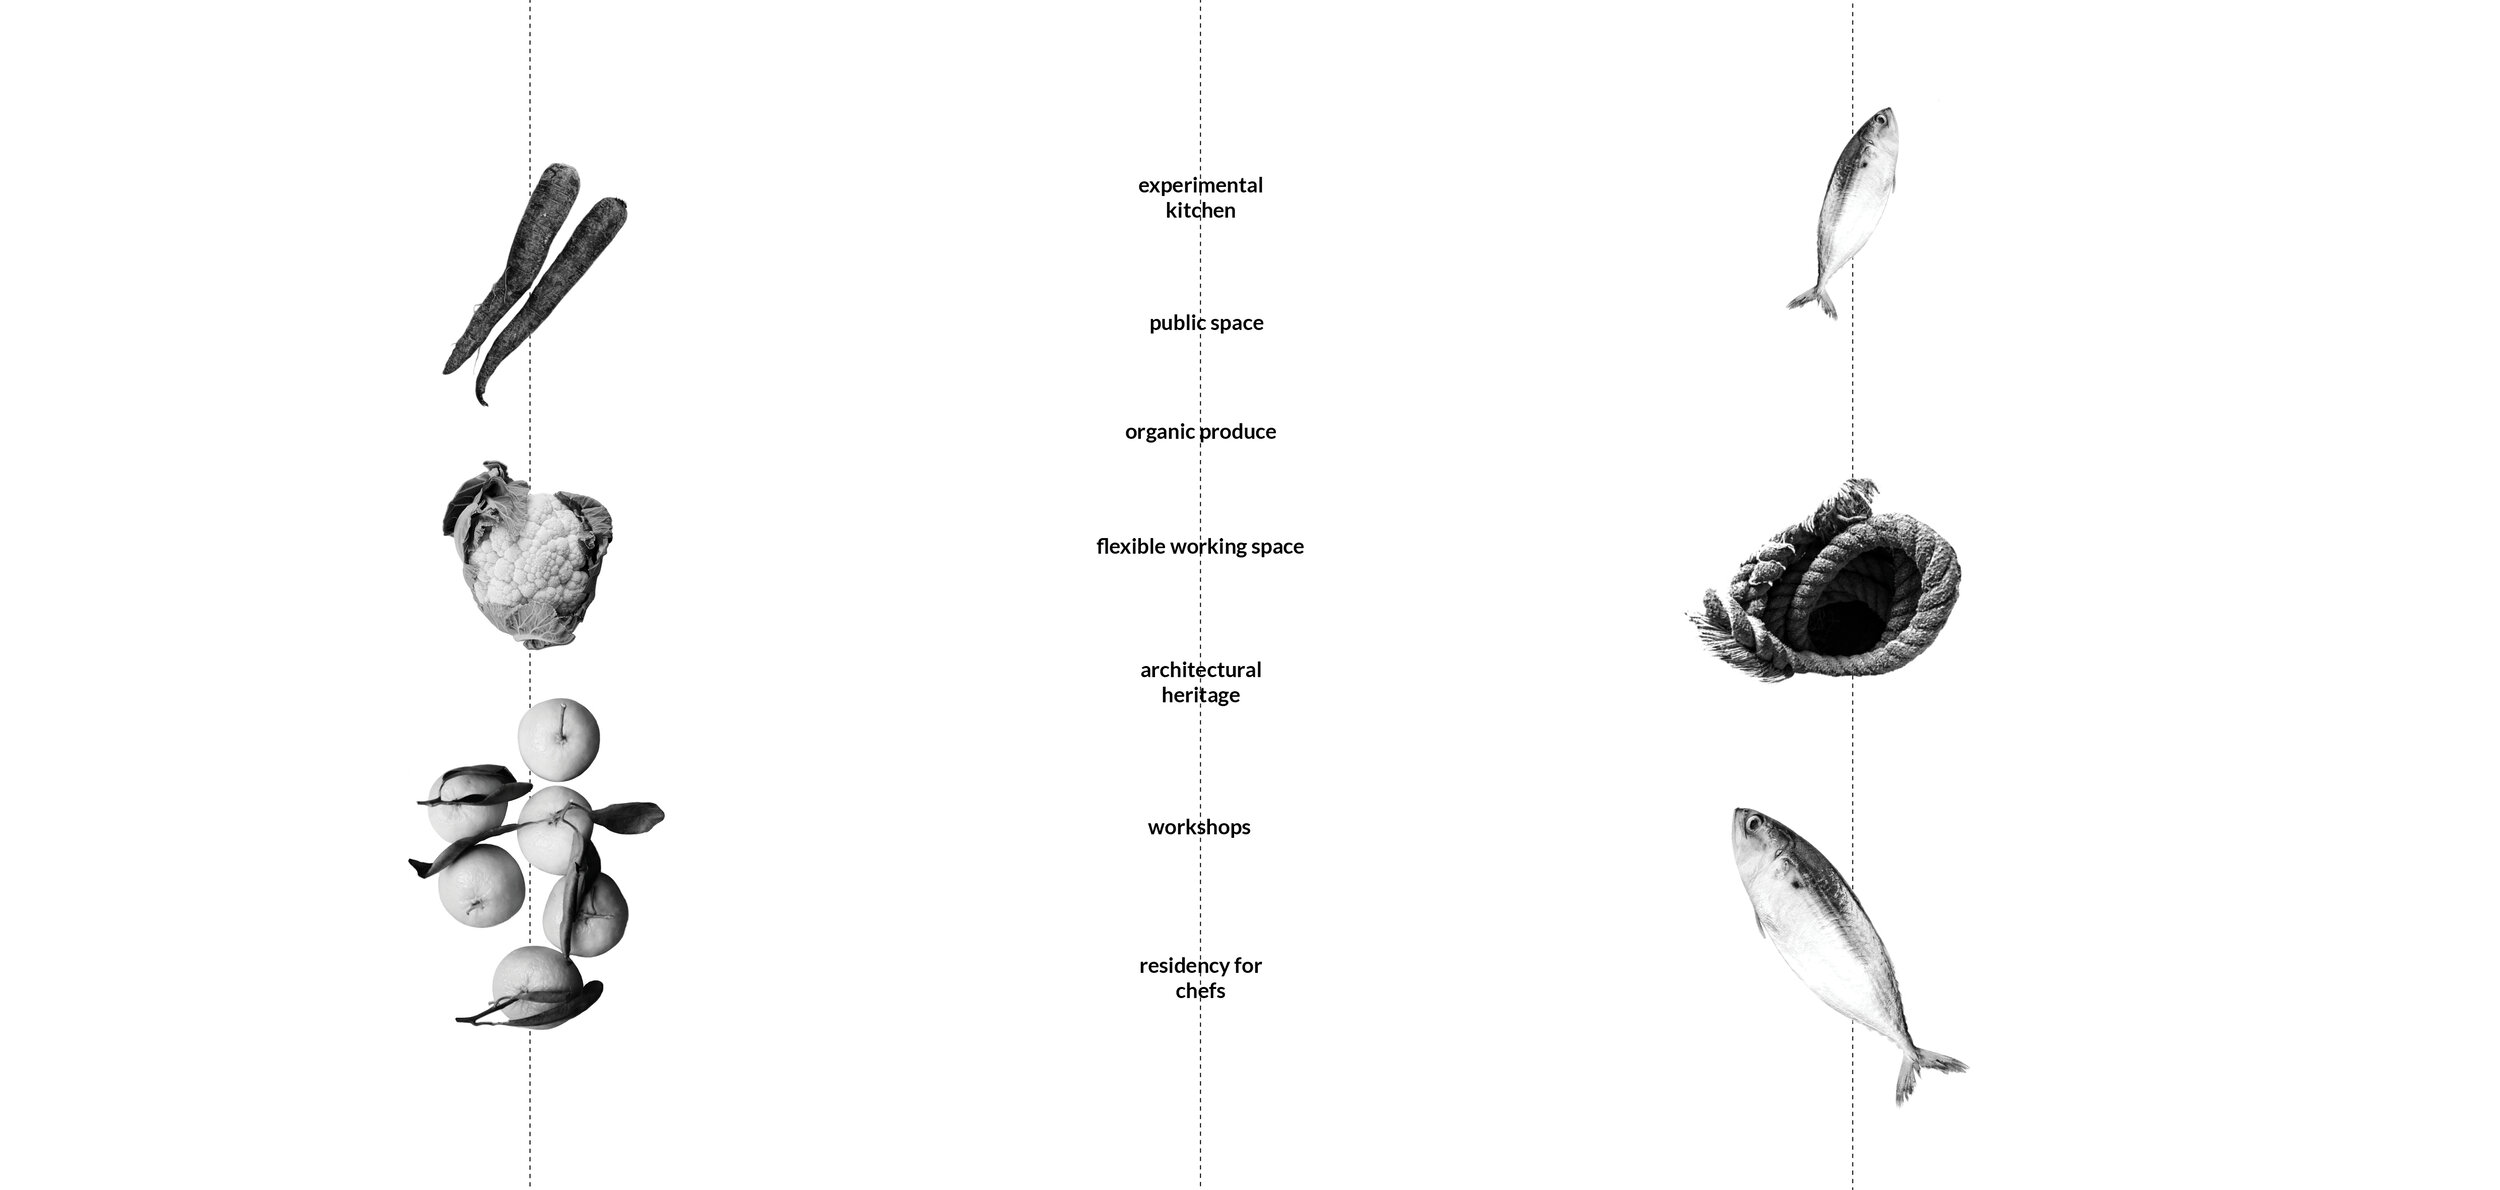
Imslandshús is owned by an international couple - from the United States and Denmark. Jonathan moved to Iceland from the US to experiment with Icelandic-Japanese fusion cuisine, while Ida was a practicing art student at the local art school, LungA. After falling in love with Iceland making a home for themselves in the town of Seyðisfjörður, two years ago they started a business to import organic vegetables and fruits into Iceland:
“The project has a great impact on our local community. We are improving our collective quality of life, and encouraging our community towards a more sustainable future. For us, it’s not about the huge profits as much as it is about having this positive influence that motivates us to pursue this body of work.”
The building could become an extension of their life philosophy. The vision of sustainability and improved collective well-being with the redistribution of fresh produce locally, can also be upheld with the repurposed sea house. Establishing a space that is rooted in the town’s history, culture and the greater region’s architectural heritage, can help to maintain a sustainable and prosperous future for Seyðisfjörður, through trade and community.
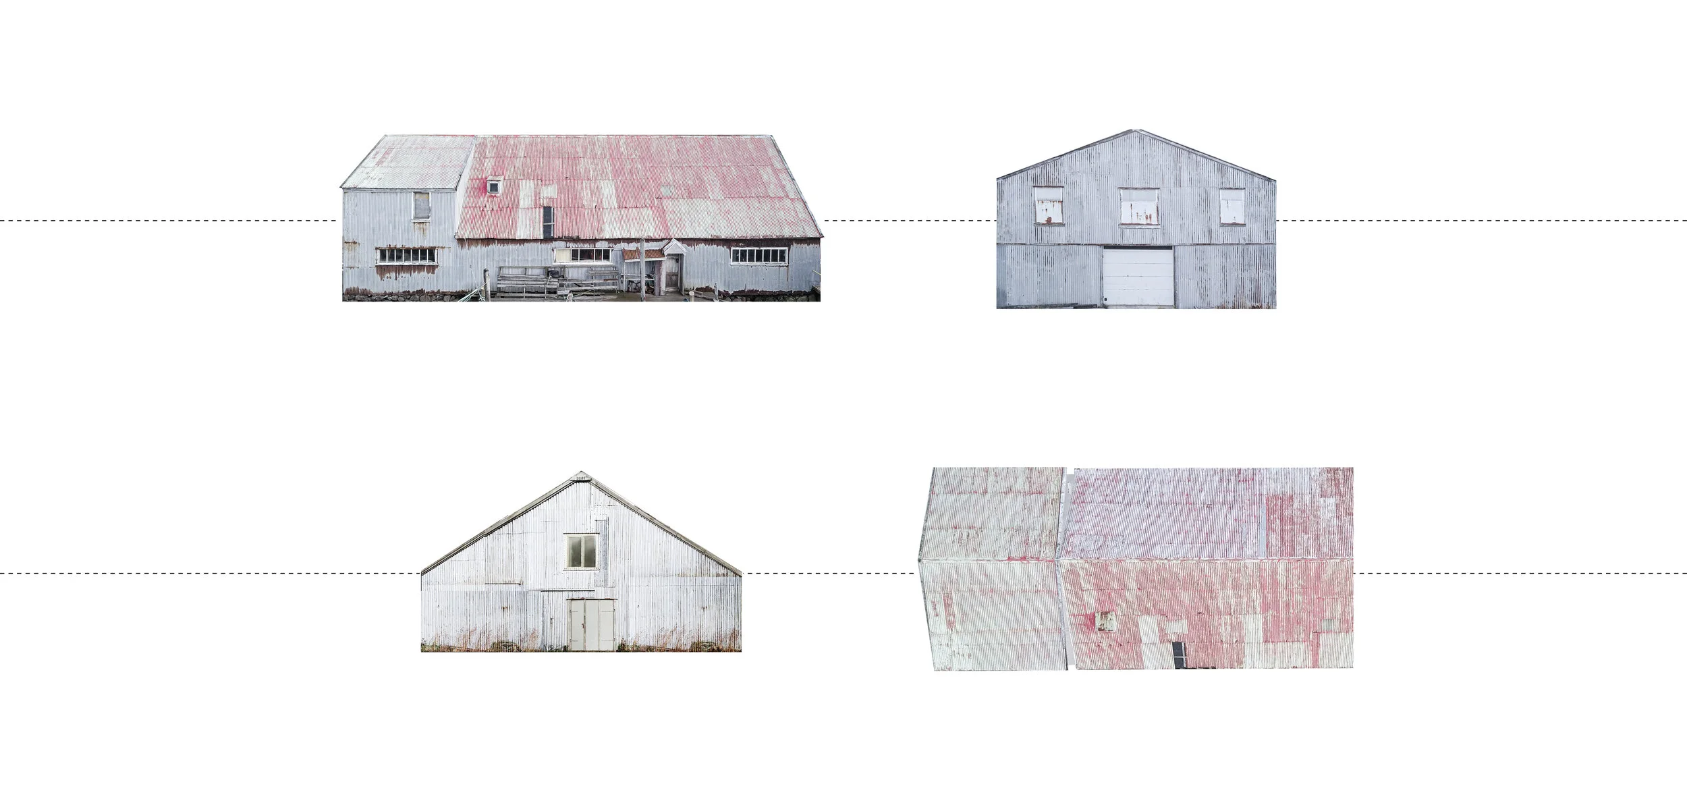
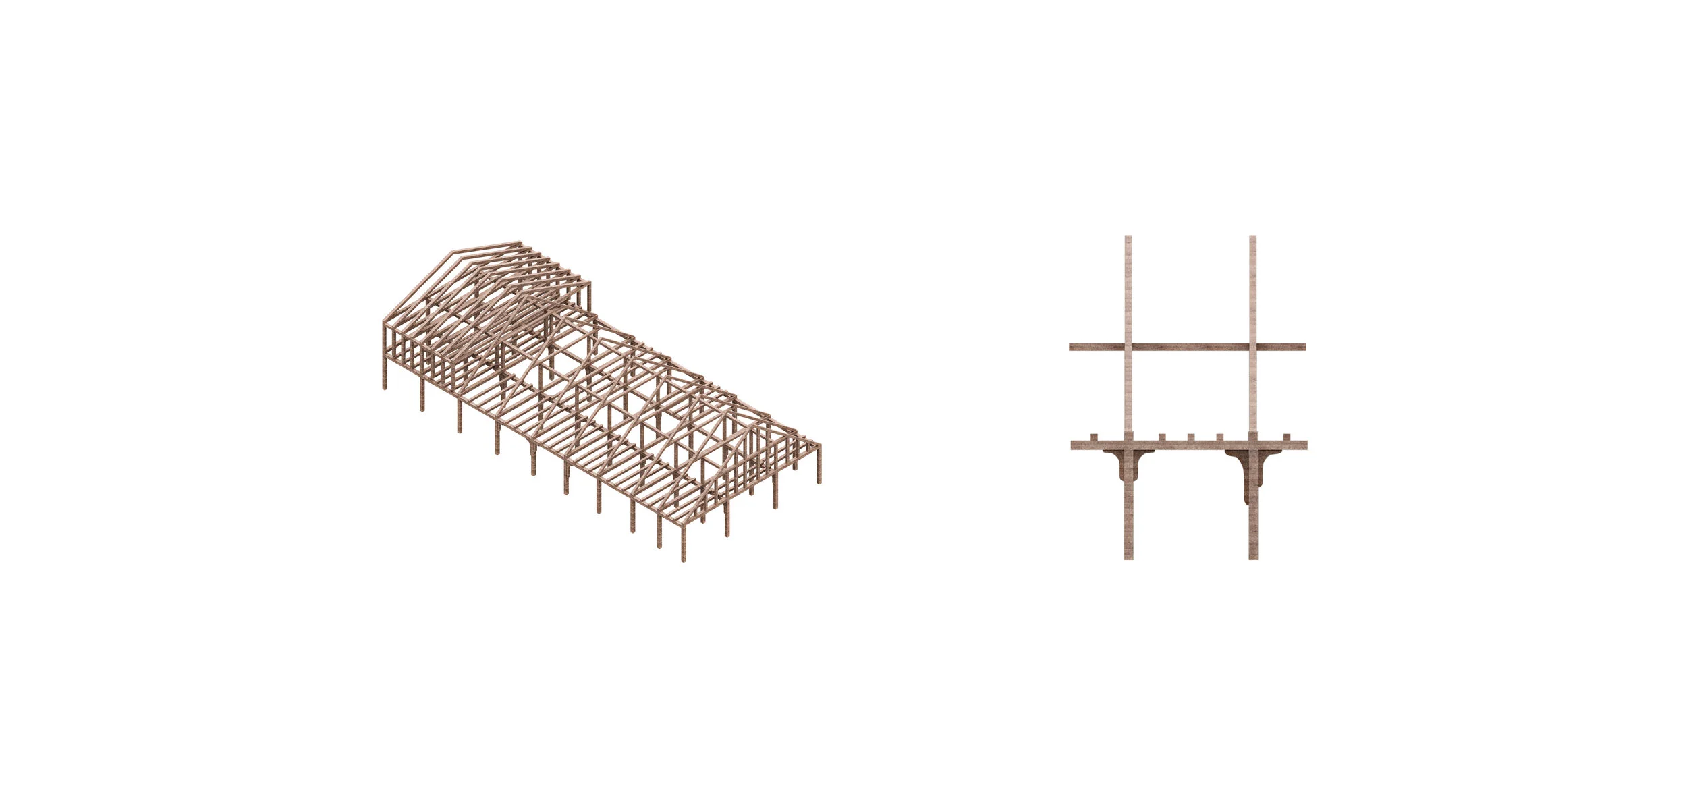
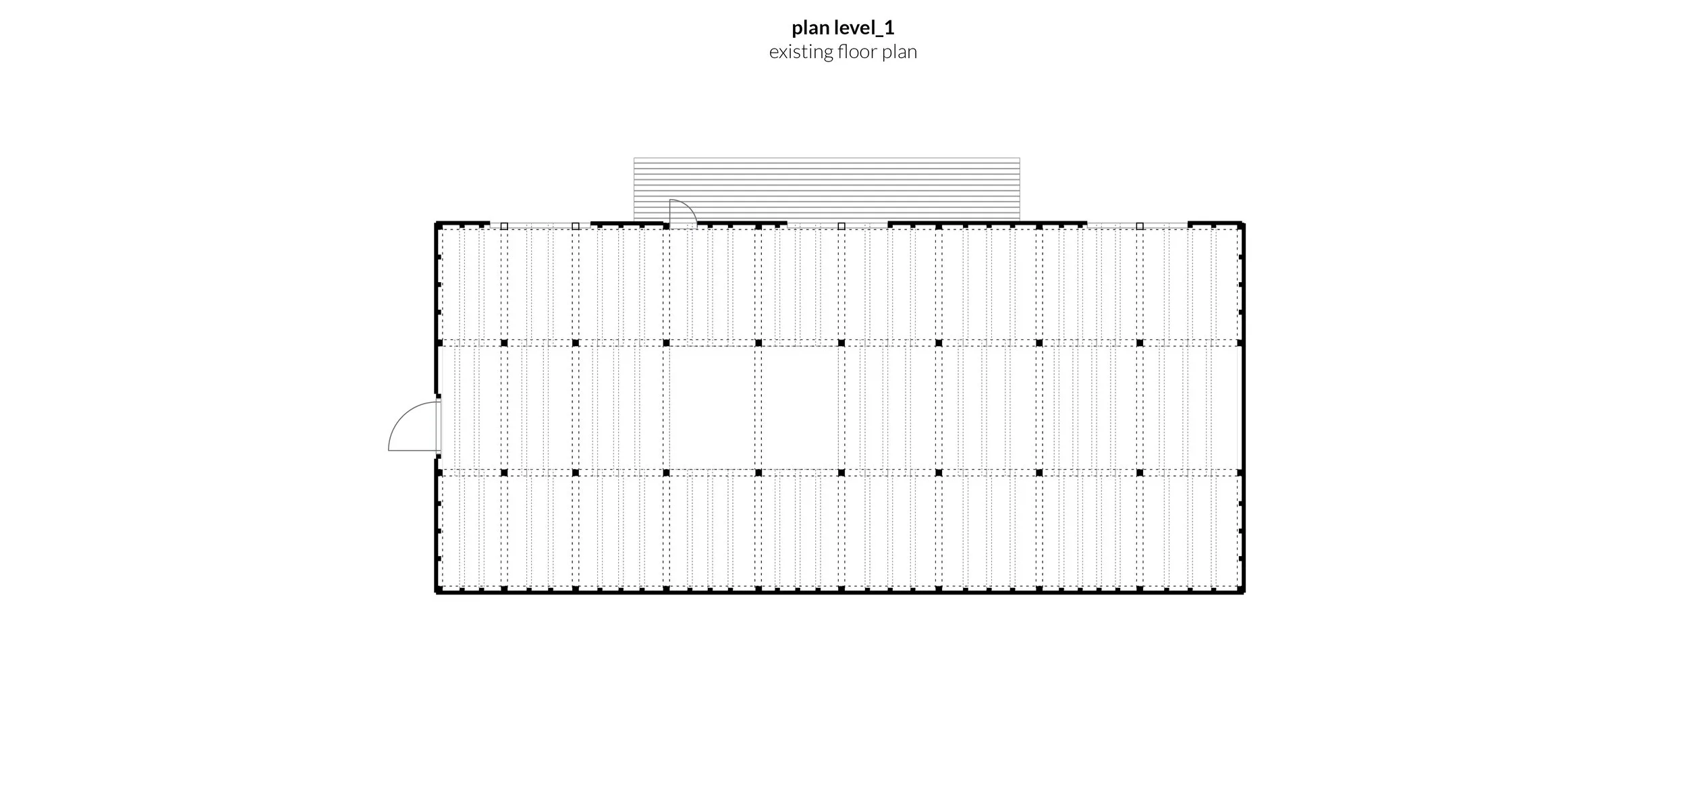

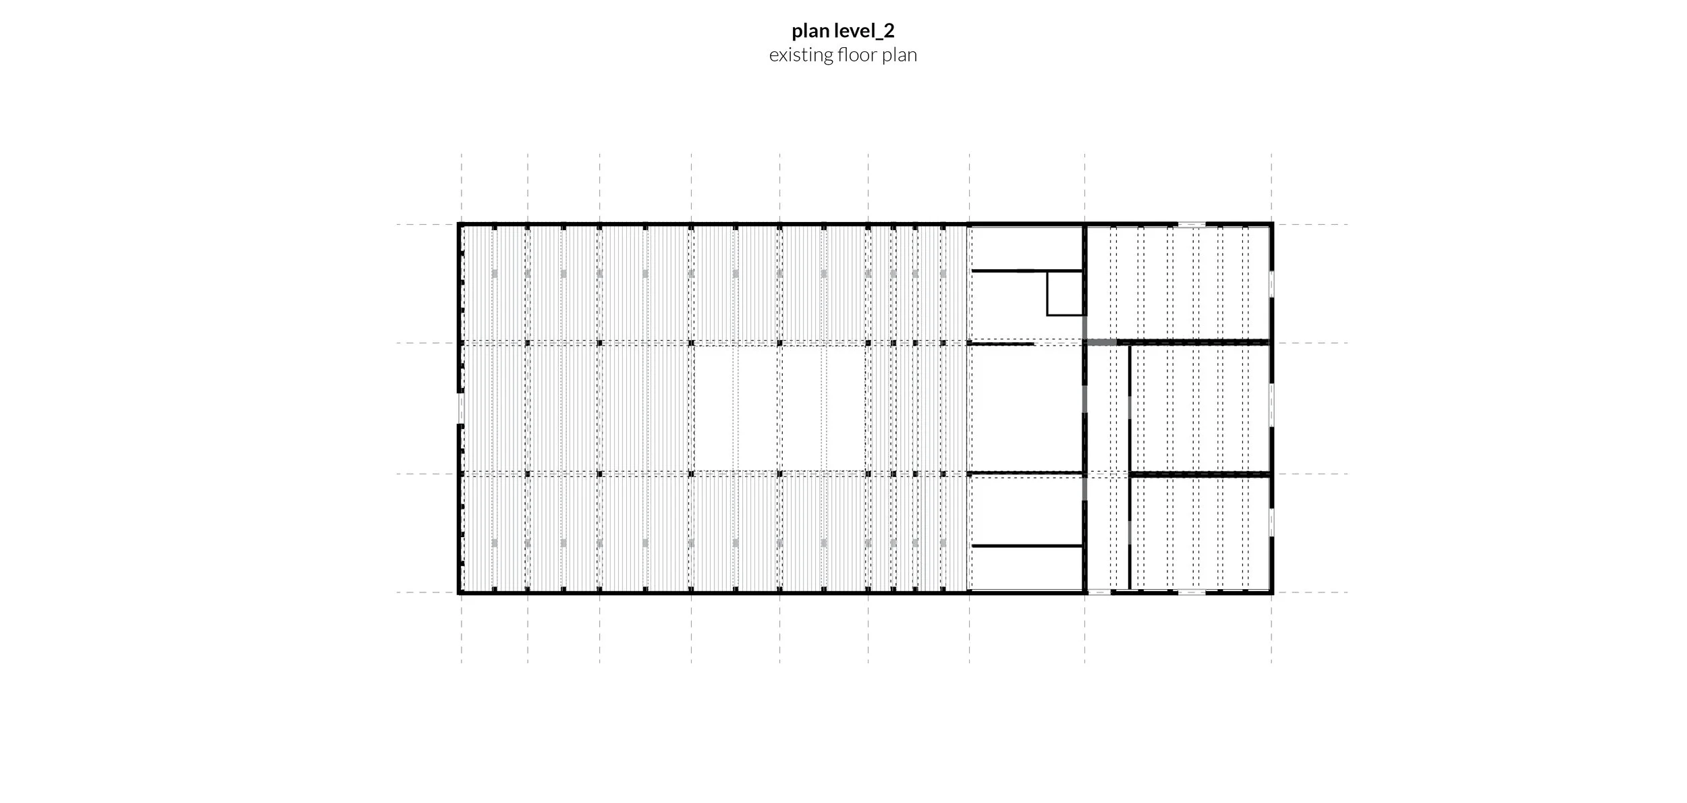
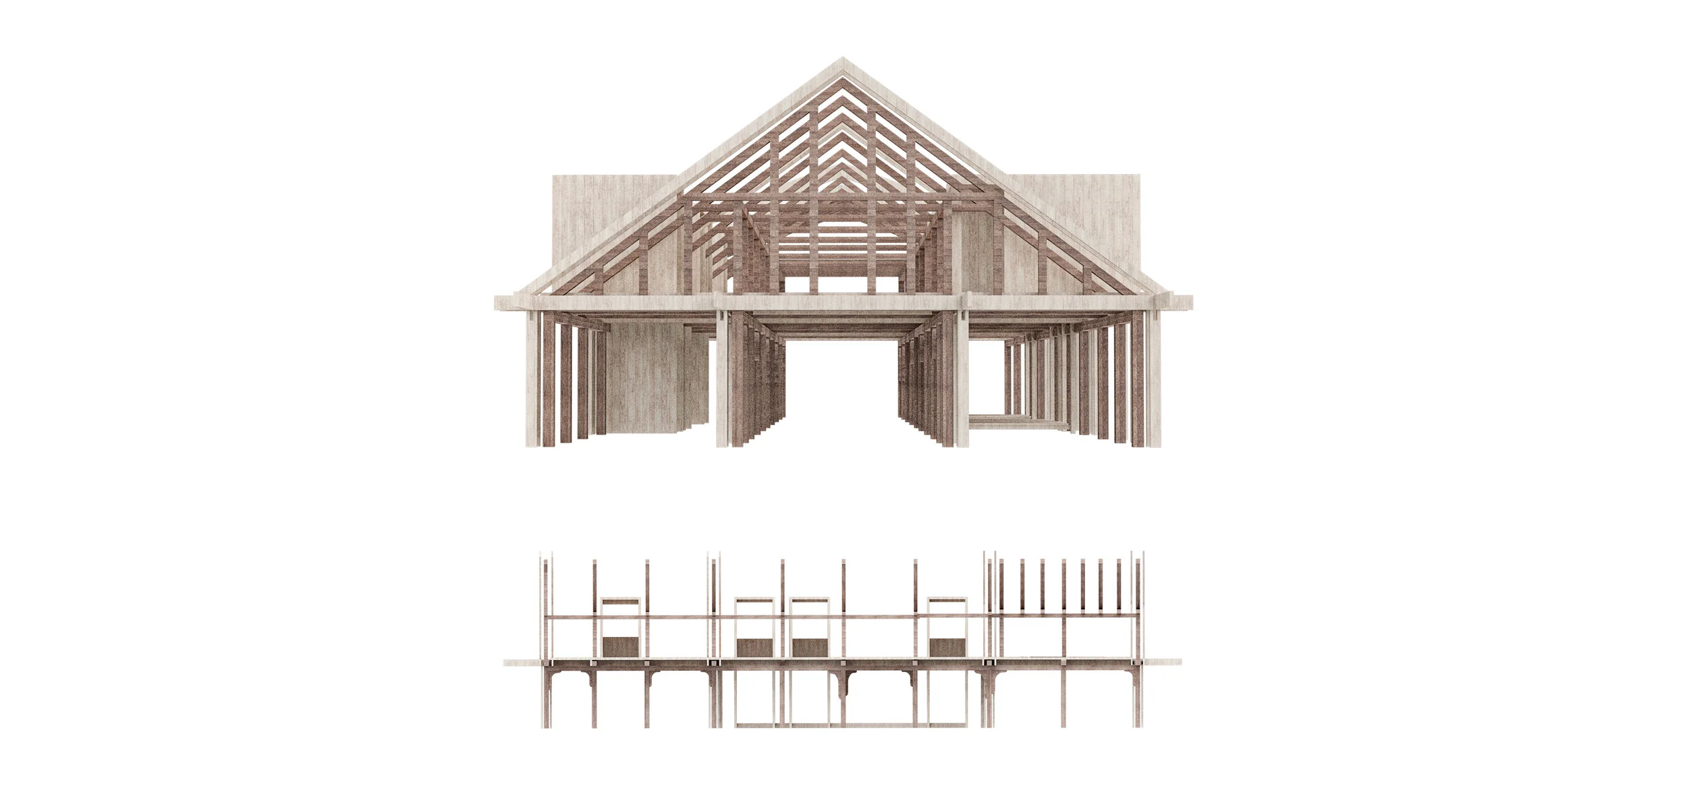
Imslandshús, as a longstanding herring salting and processing house, had one big open space for the fish processing, with equipment storage on the ground floor, and even more storage space upstairs at the attic. Later on, the building was renovated and extended by 1/4 of the length, to include a residential component as well. In a 1917 fire compensation assessment, the building is described:
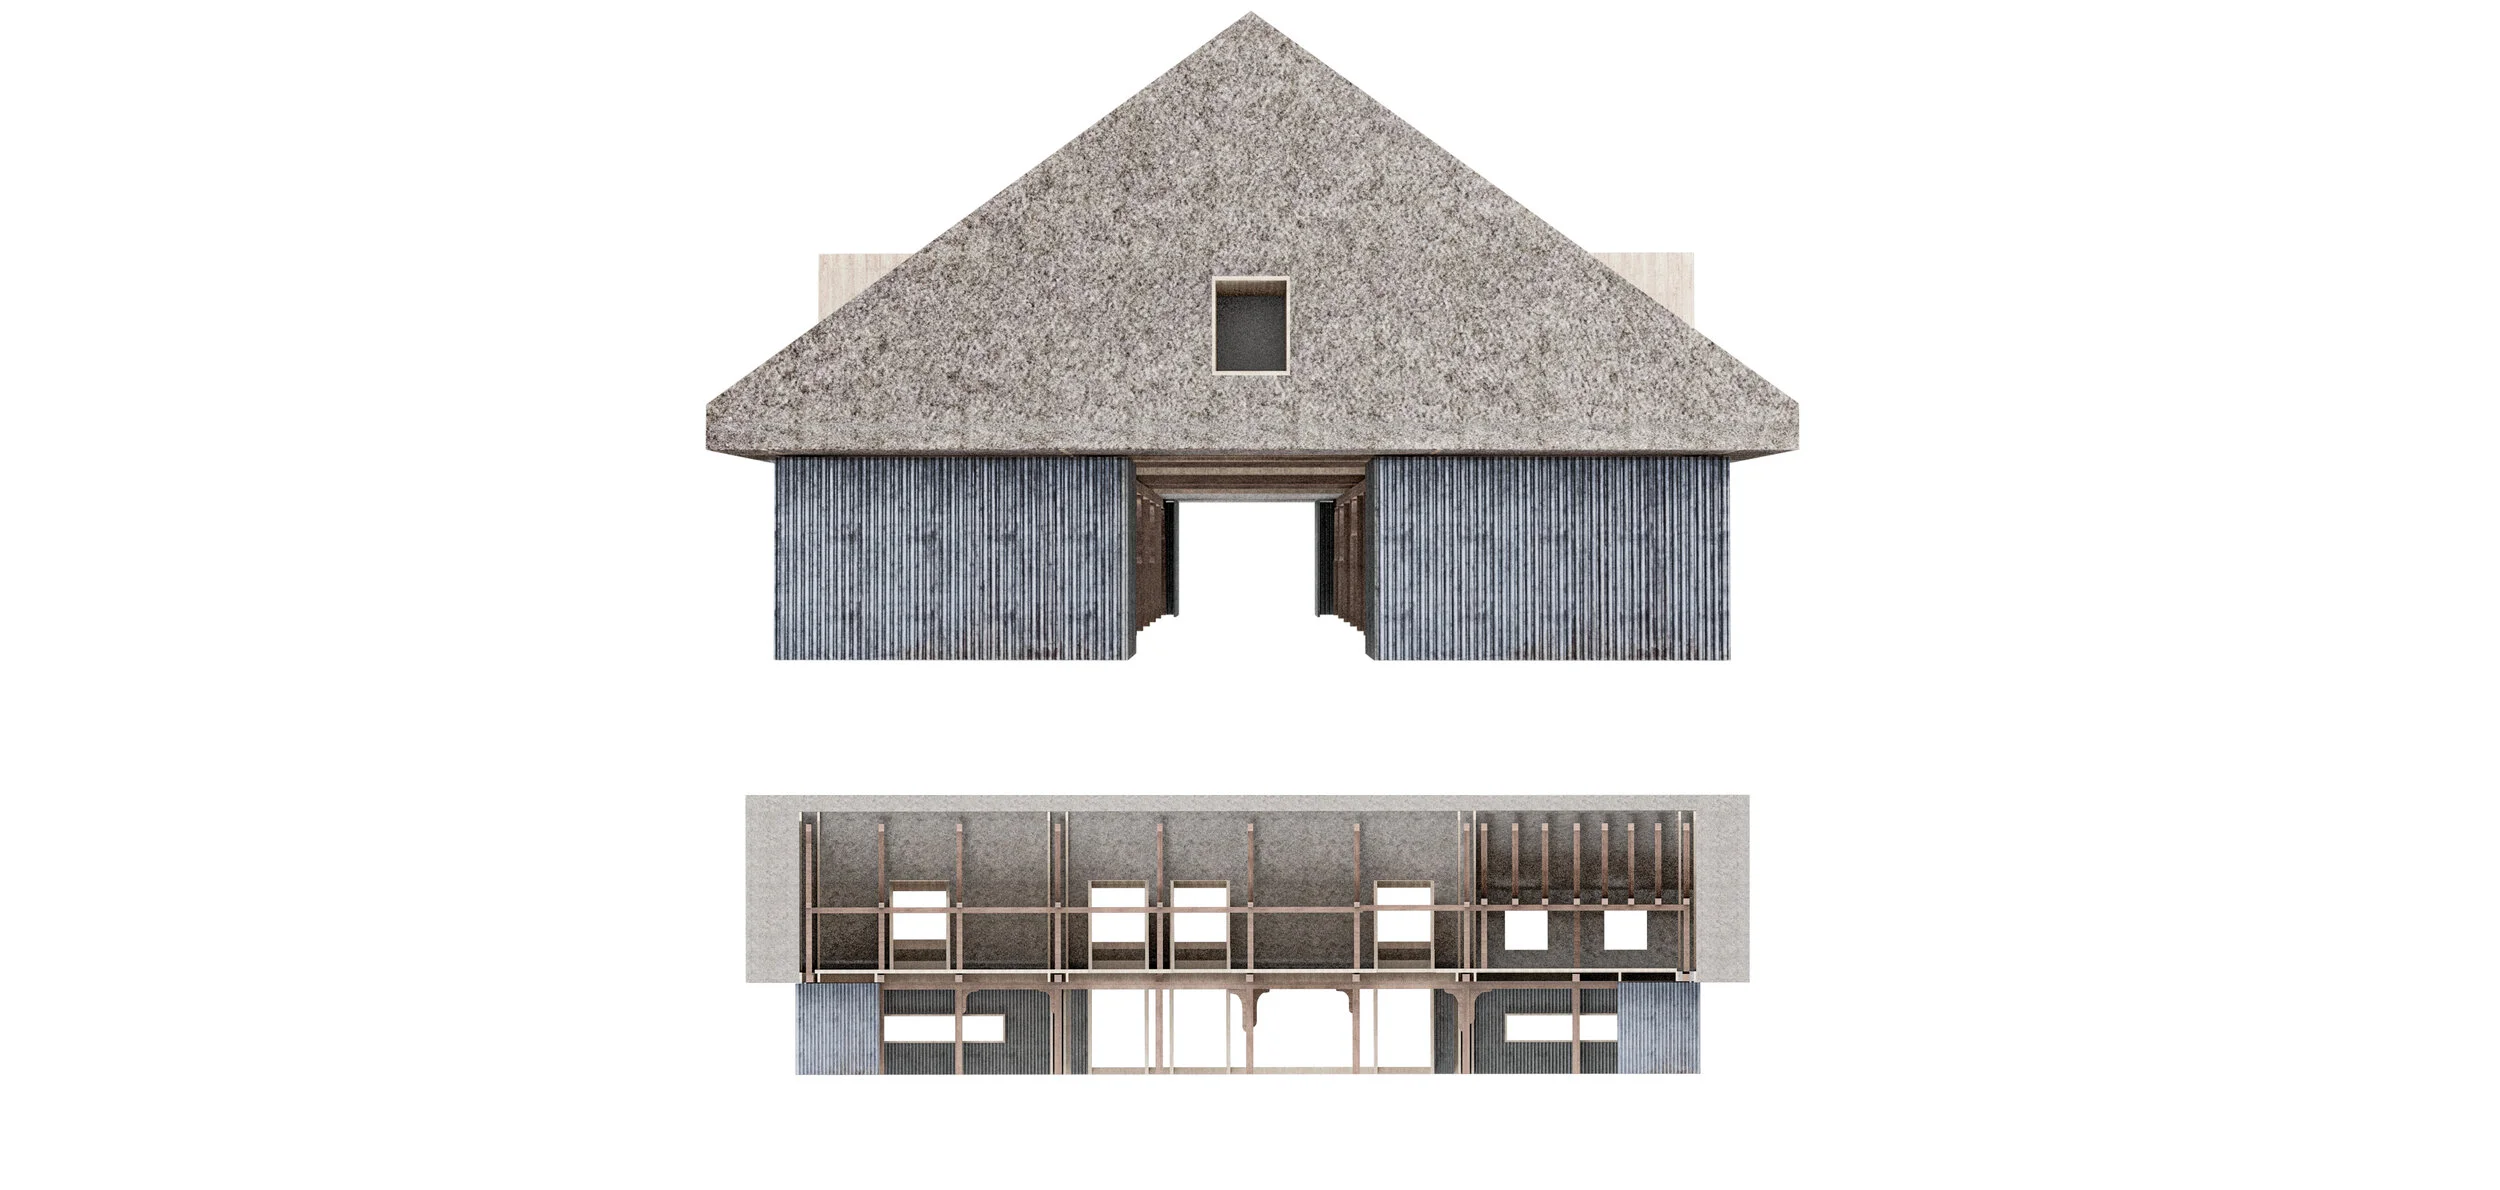
“Imslandshús: residential and warehouse building - 25.5 m long and 11.9 m wide. 1/4 of it is 2 floors and used for living. There is 1 office, 1 living room, 2 bedrooms, and a kitchen. Downstairs are 5 warehouse rooms. The walls are made of wood, 1/4 of the roof is made of iron and 3/4 of the pan roof.” 3
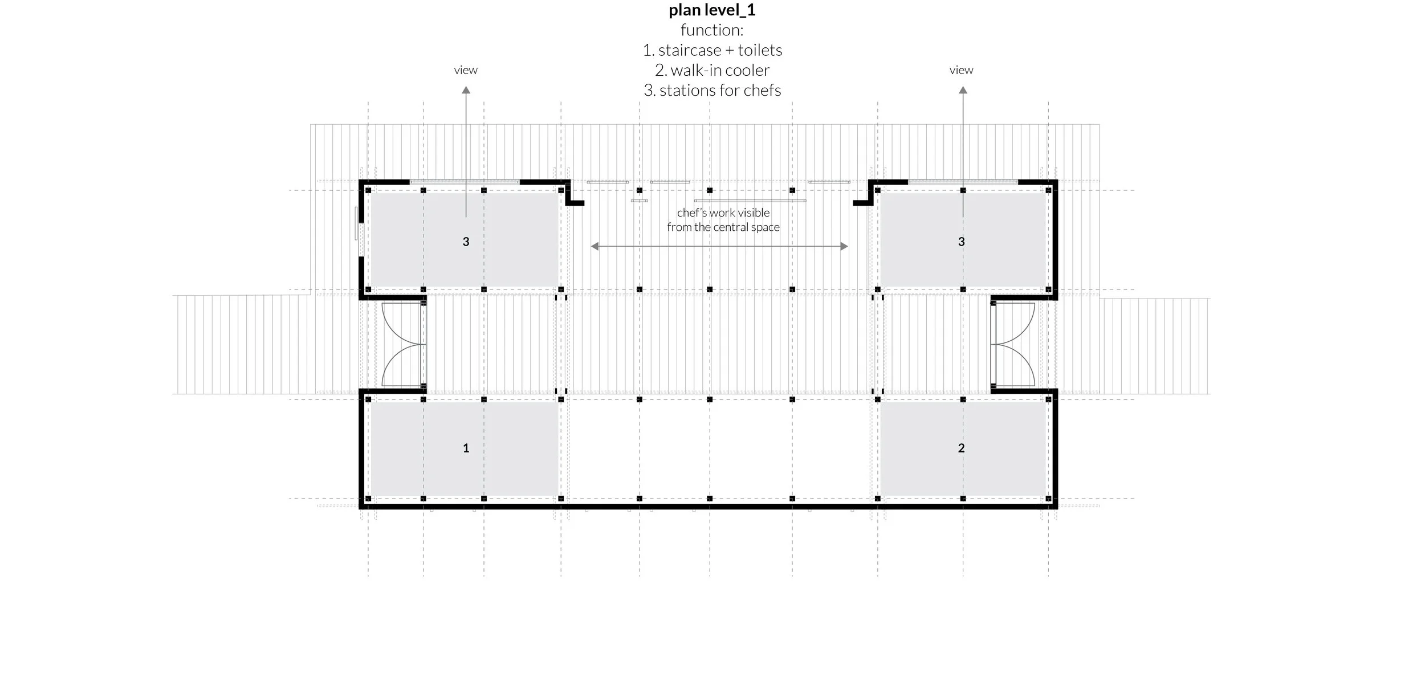
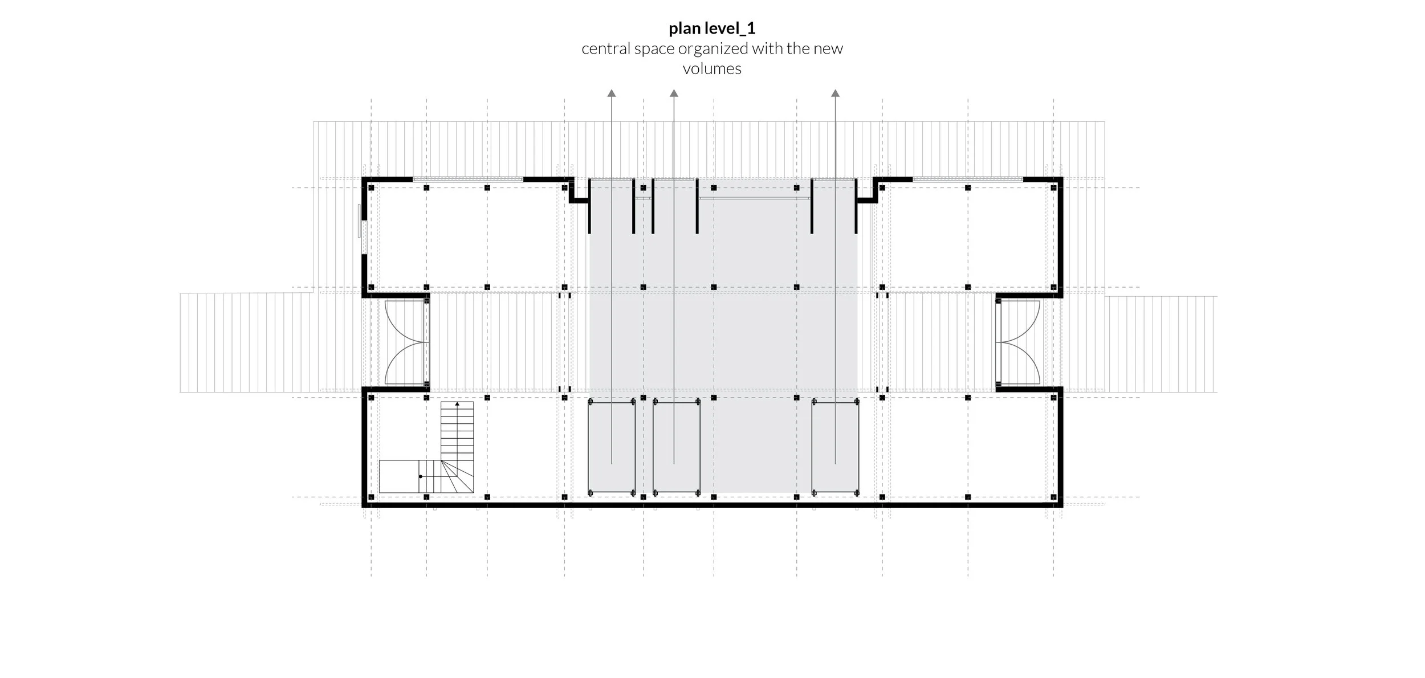
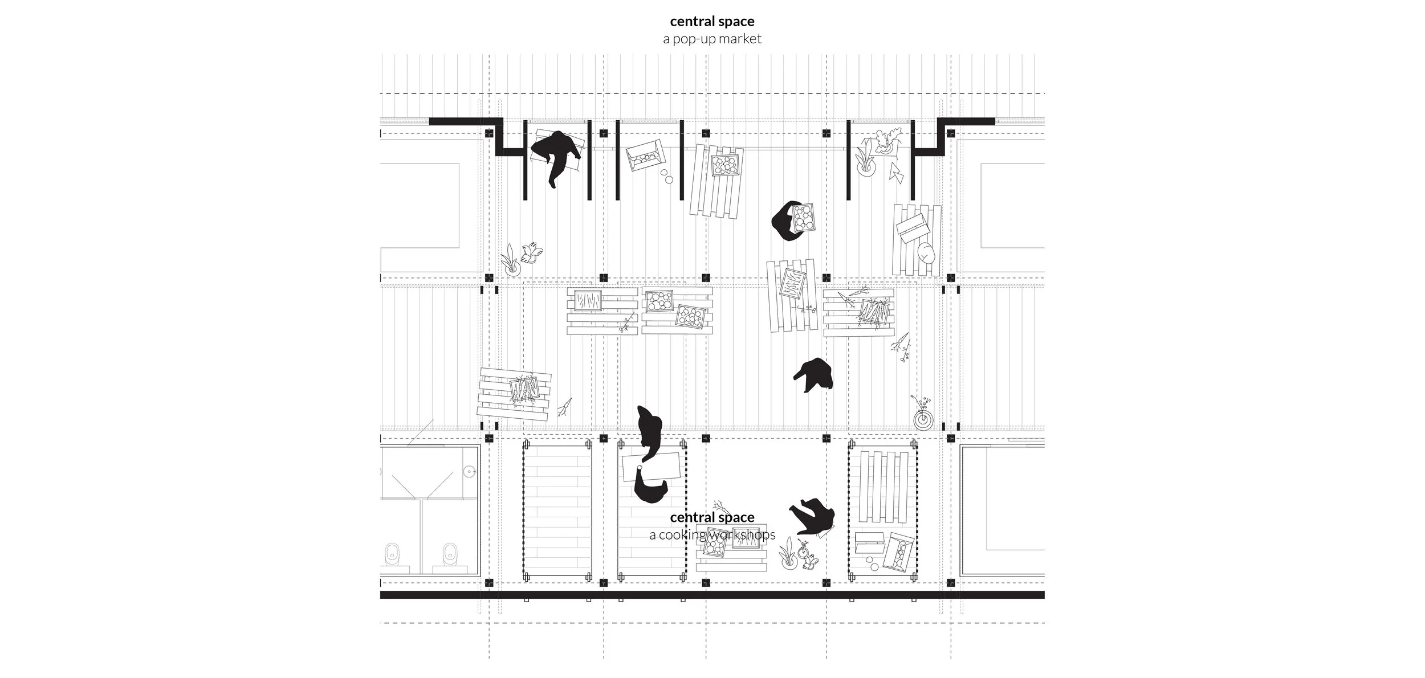
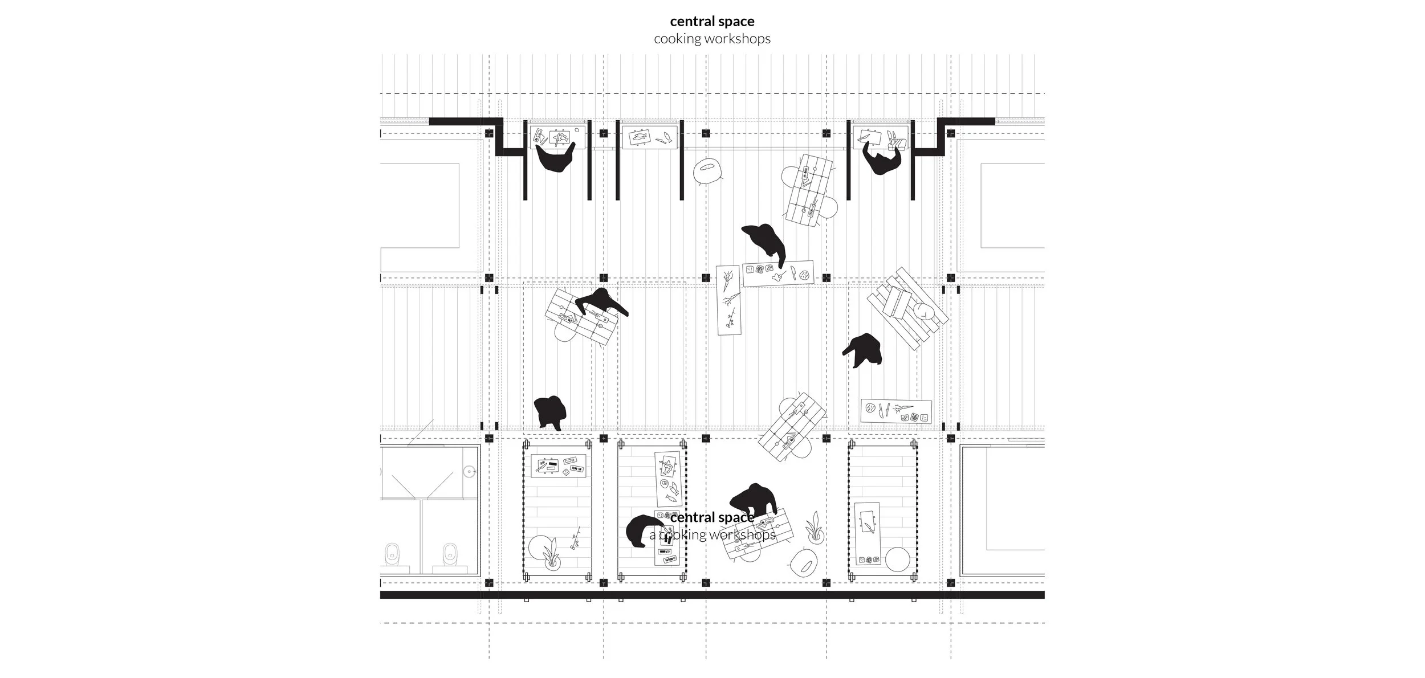
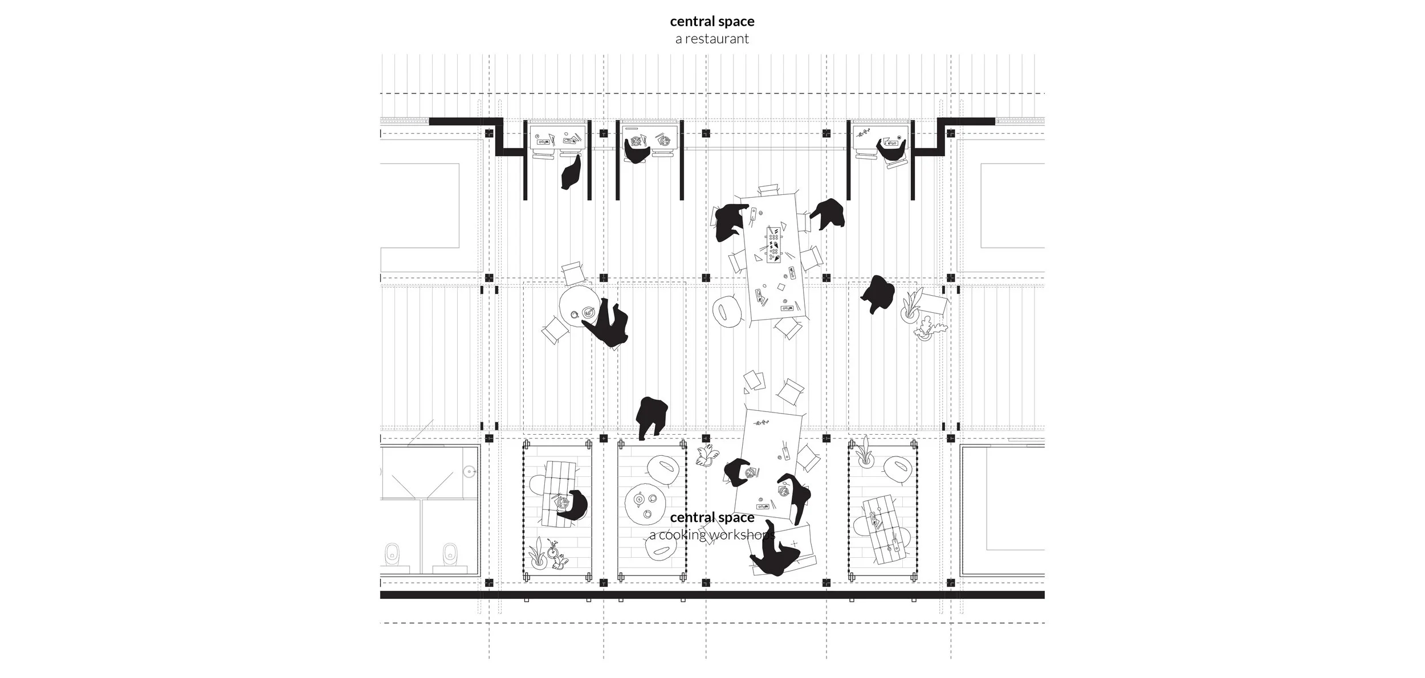
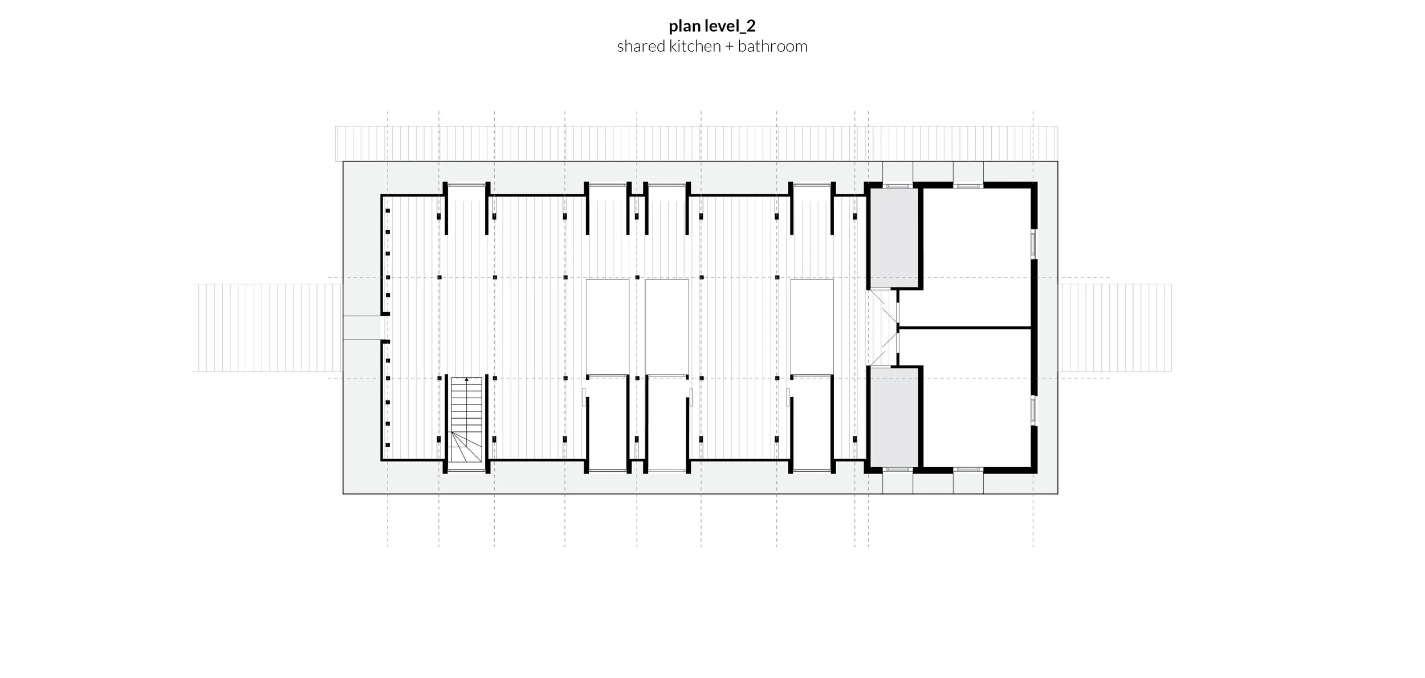
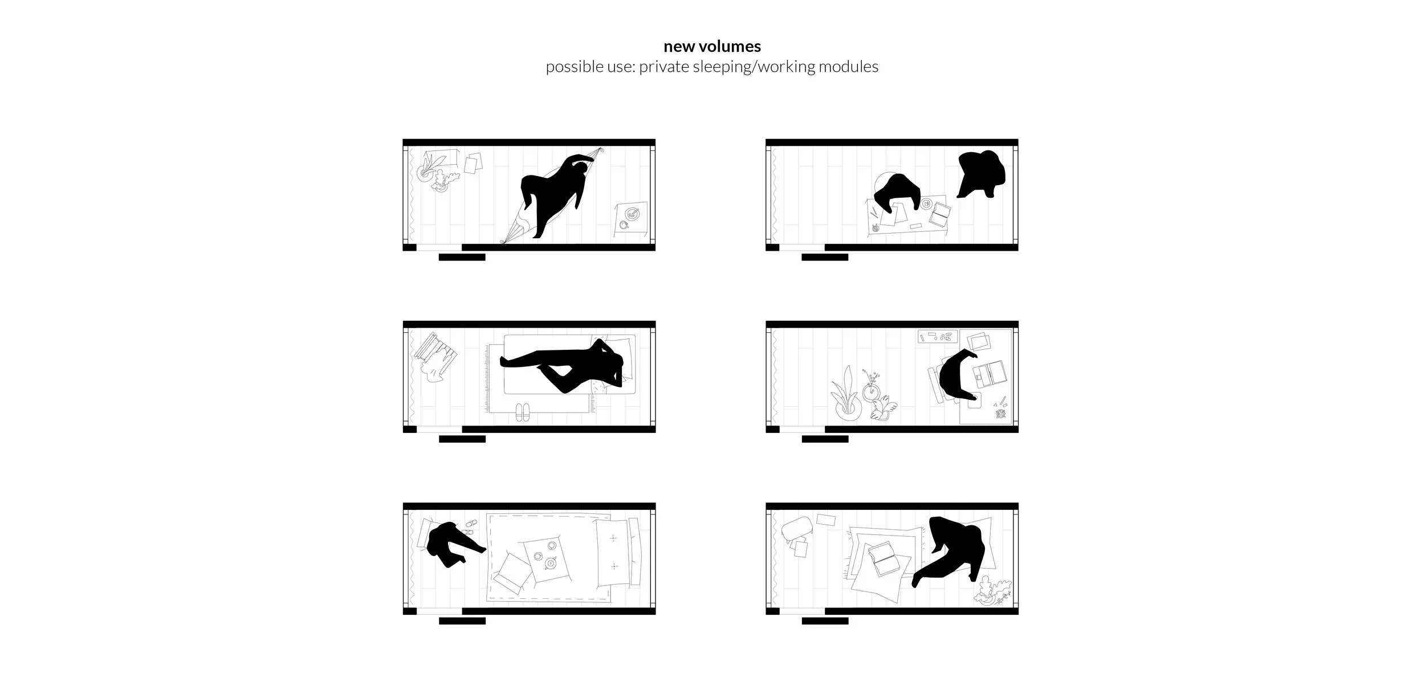
The task is to propose a solution for a flexible space and create a place that not only serves the local community, but also provides short term and long-term accommodation for chefs, to allow for them to experiment with food and share their knowledge with one another.
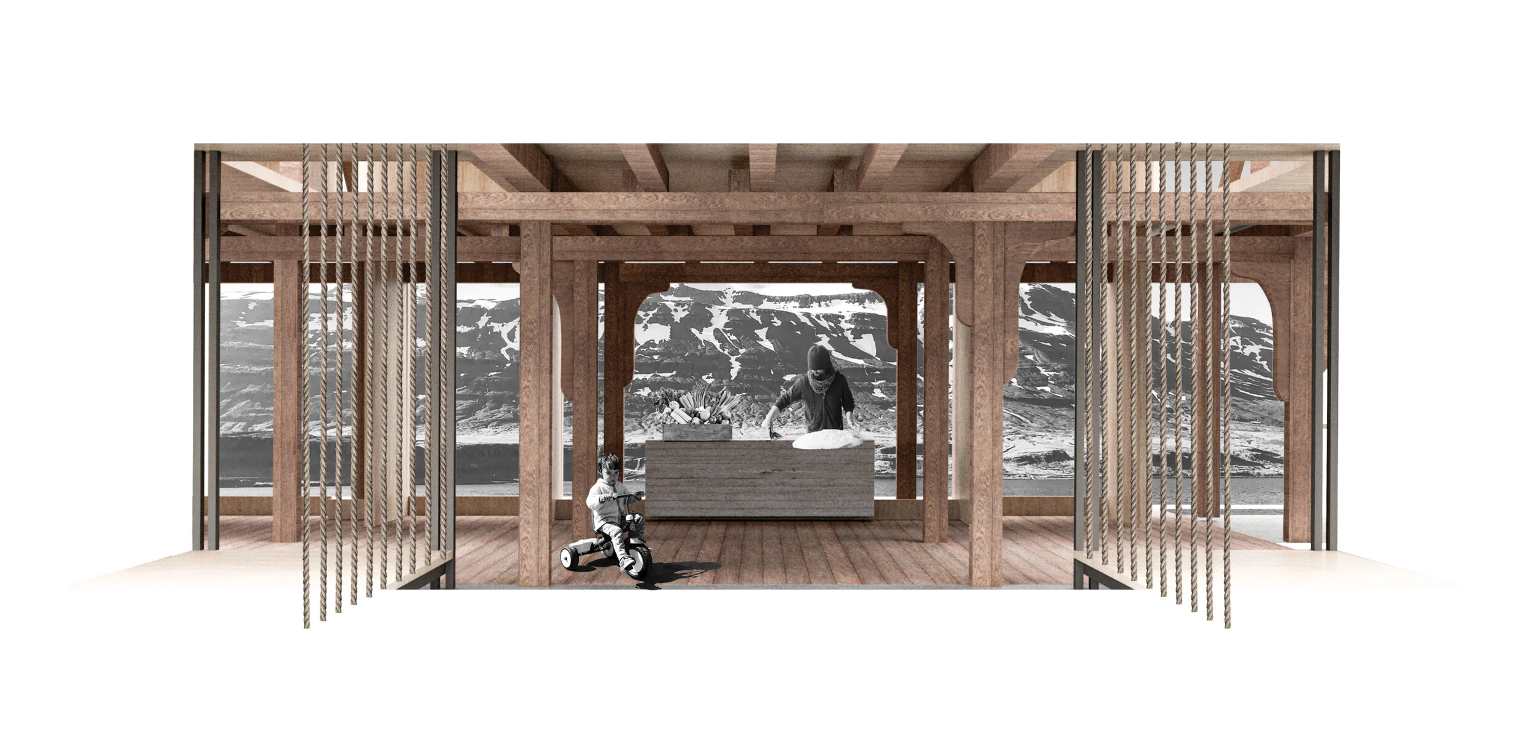
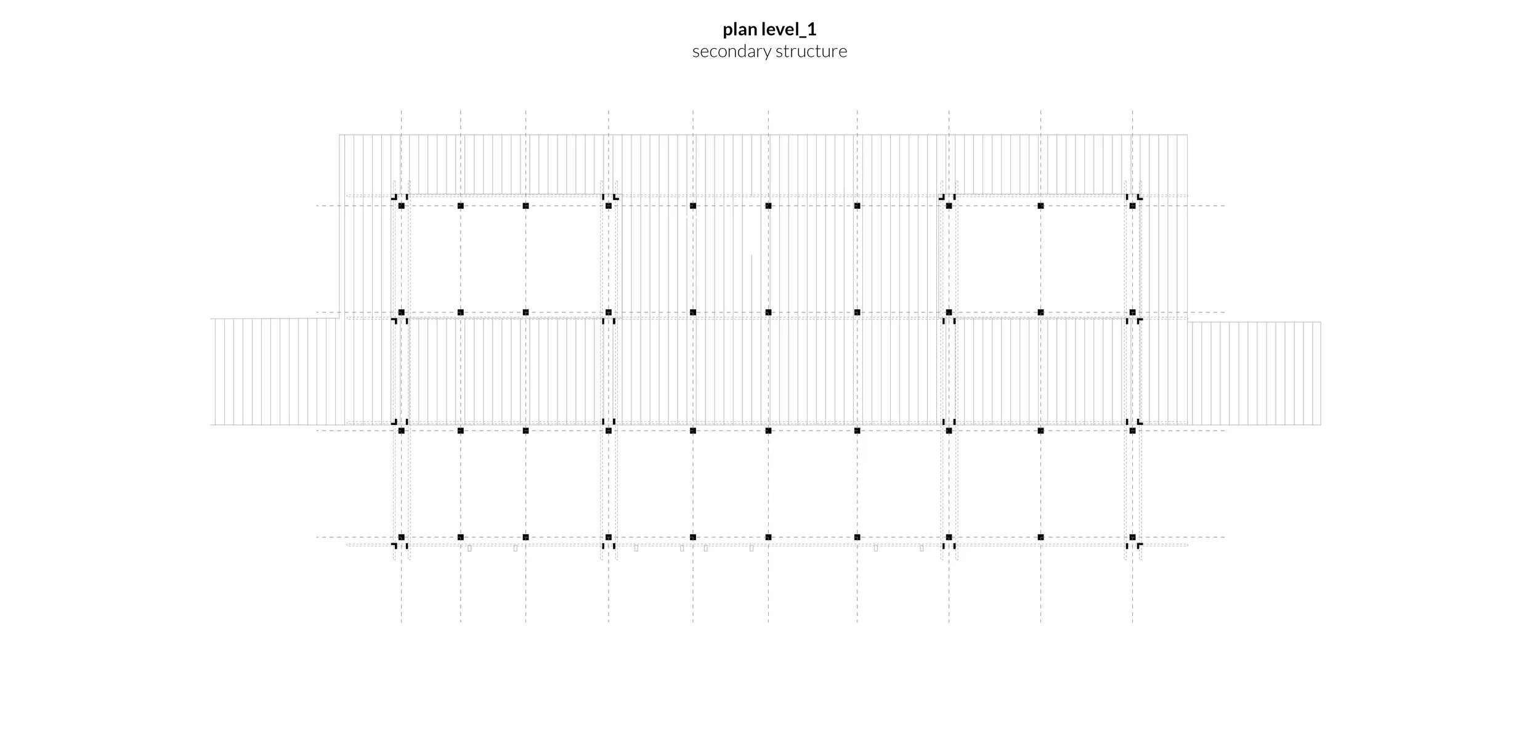
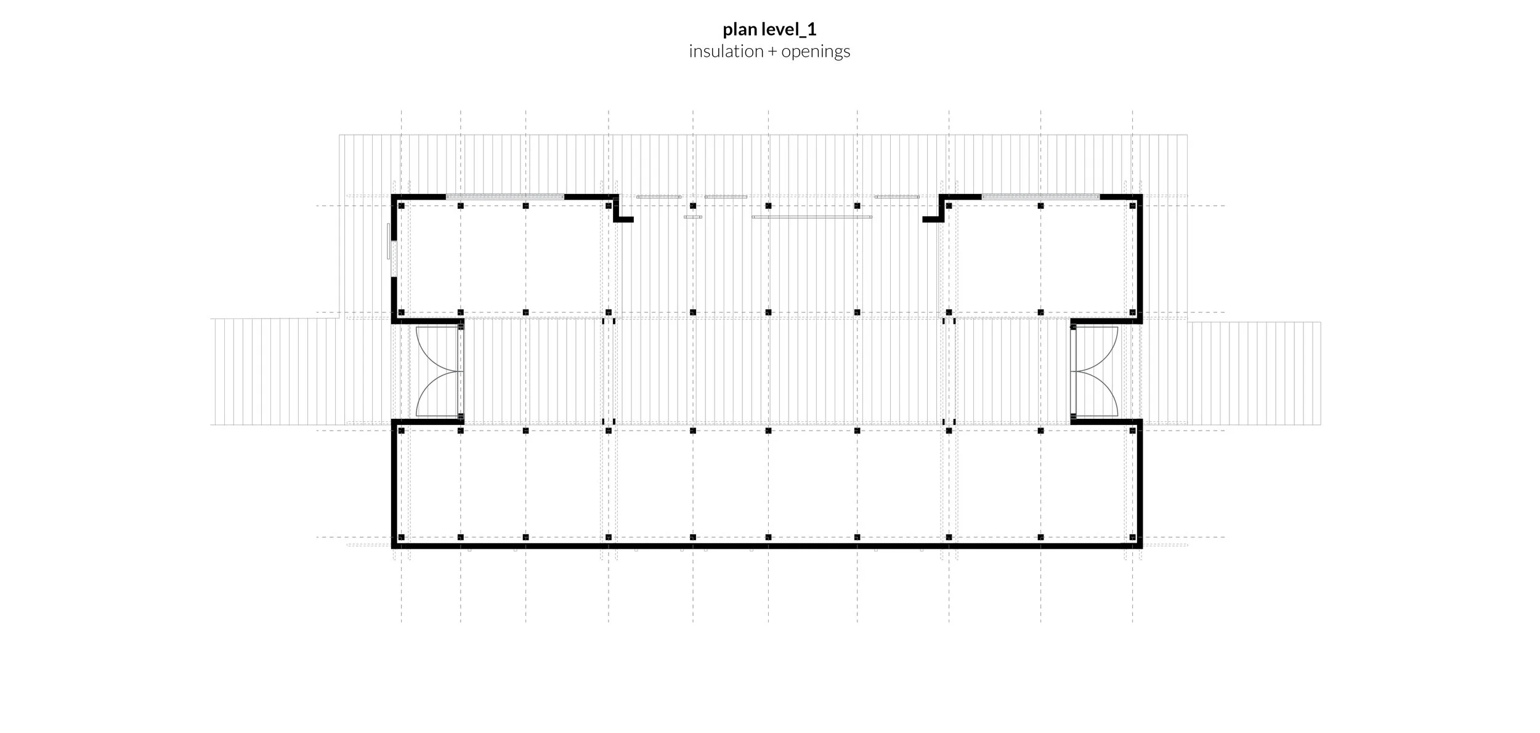
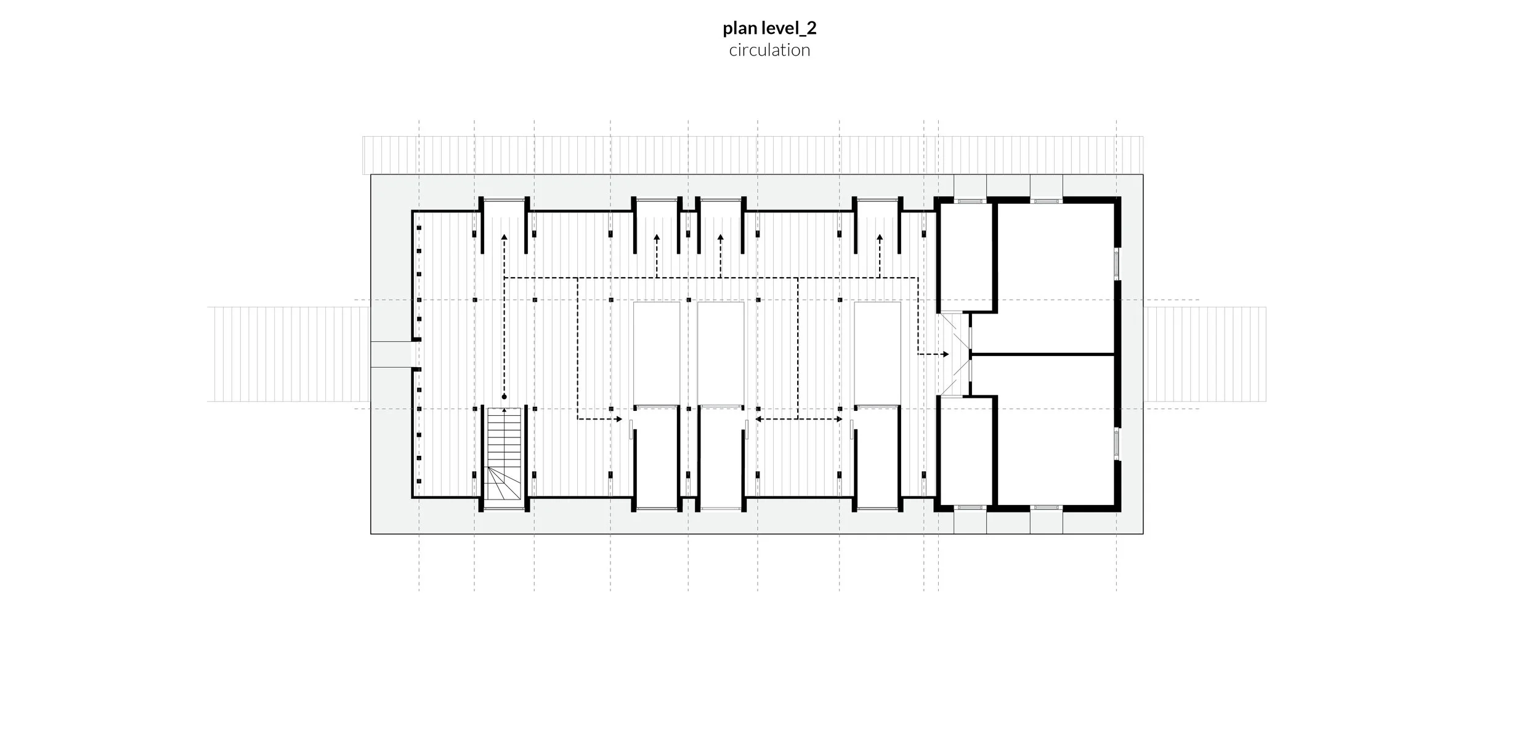
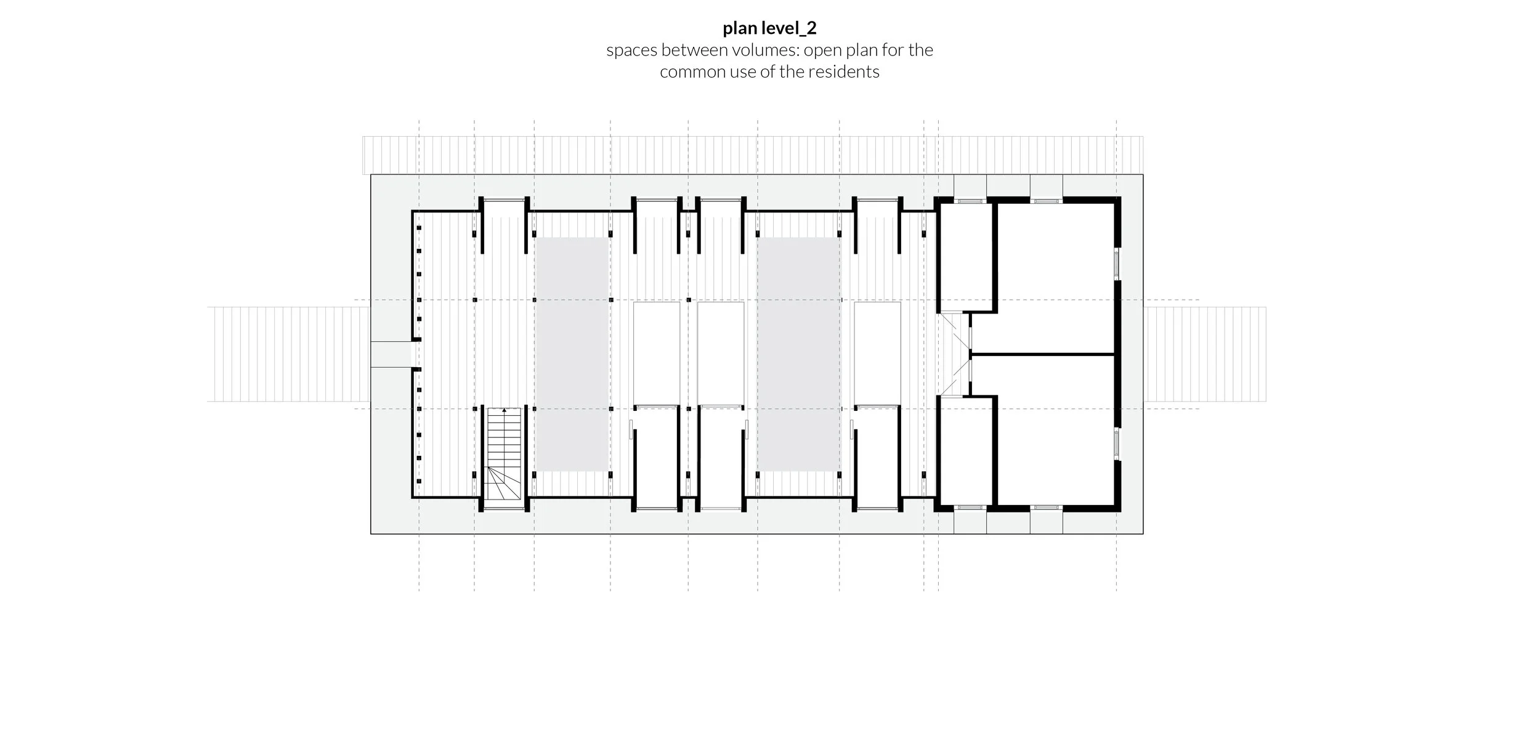
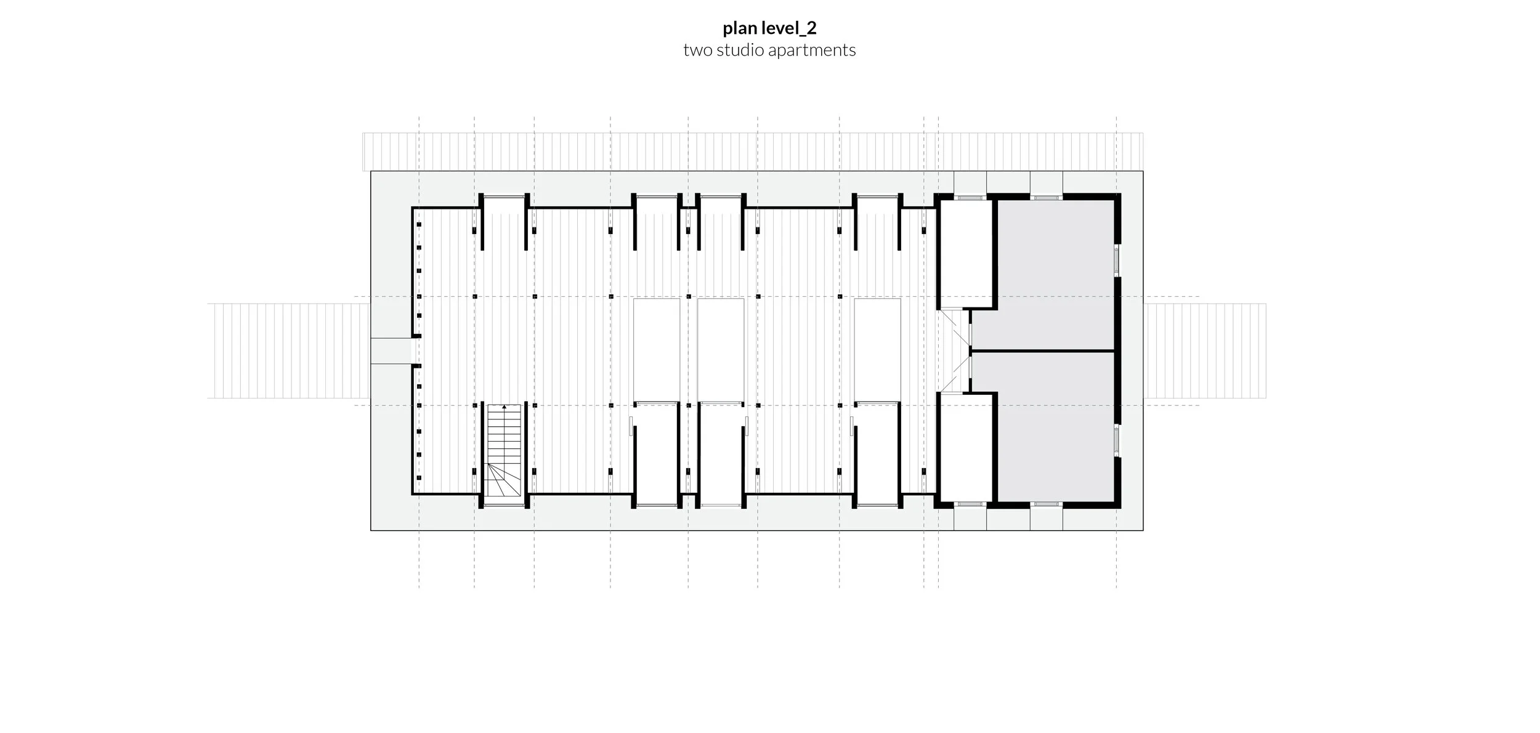
The main preparation kitchen is in a smaller existing building, located directly next to Imslandshús. The programmatic structure is based on privacy gradient, as well as historical function: the first floor is open for the public, and as one moves up to second floor, the spaces become increasingly more private, including sleeping/working units and studio apartments with shared kitchen and bathroom.
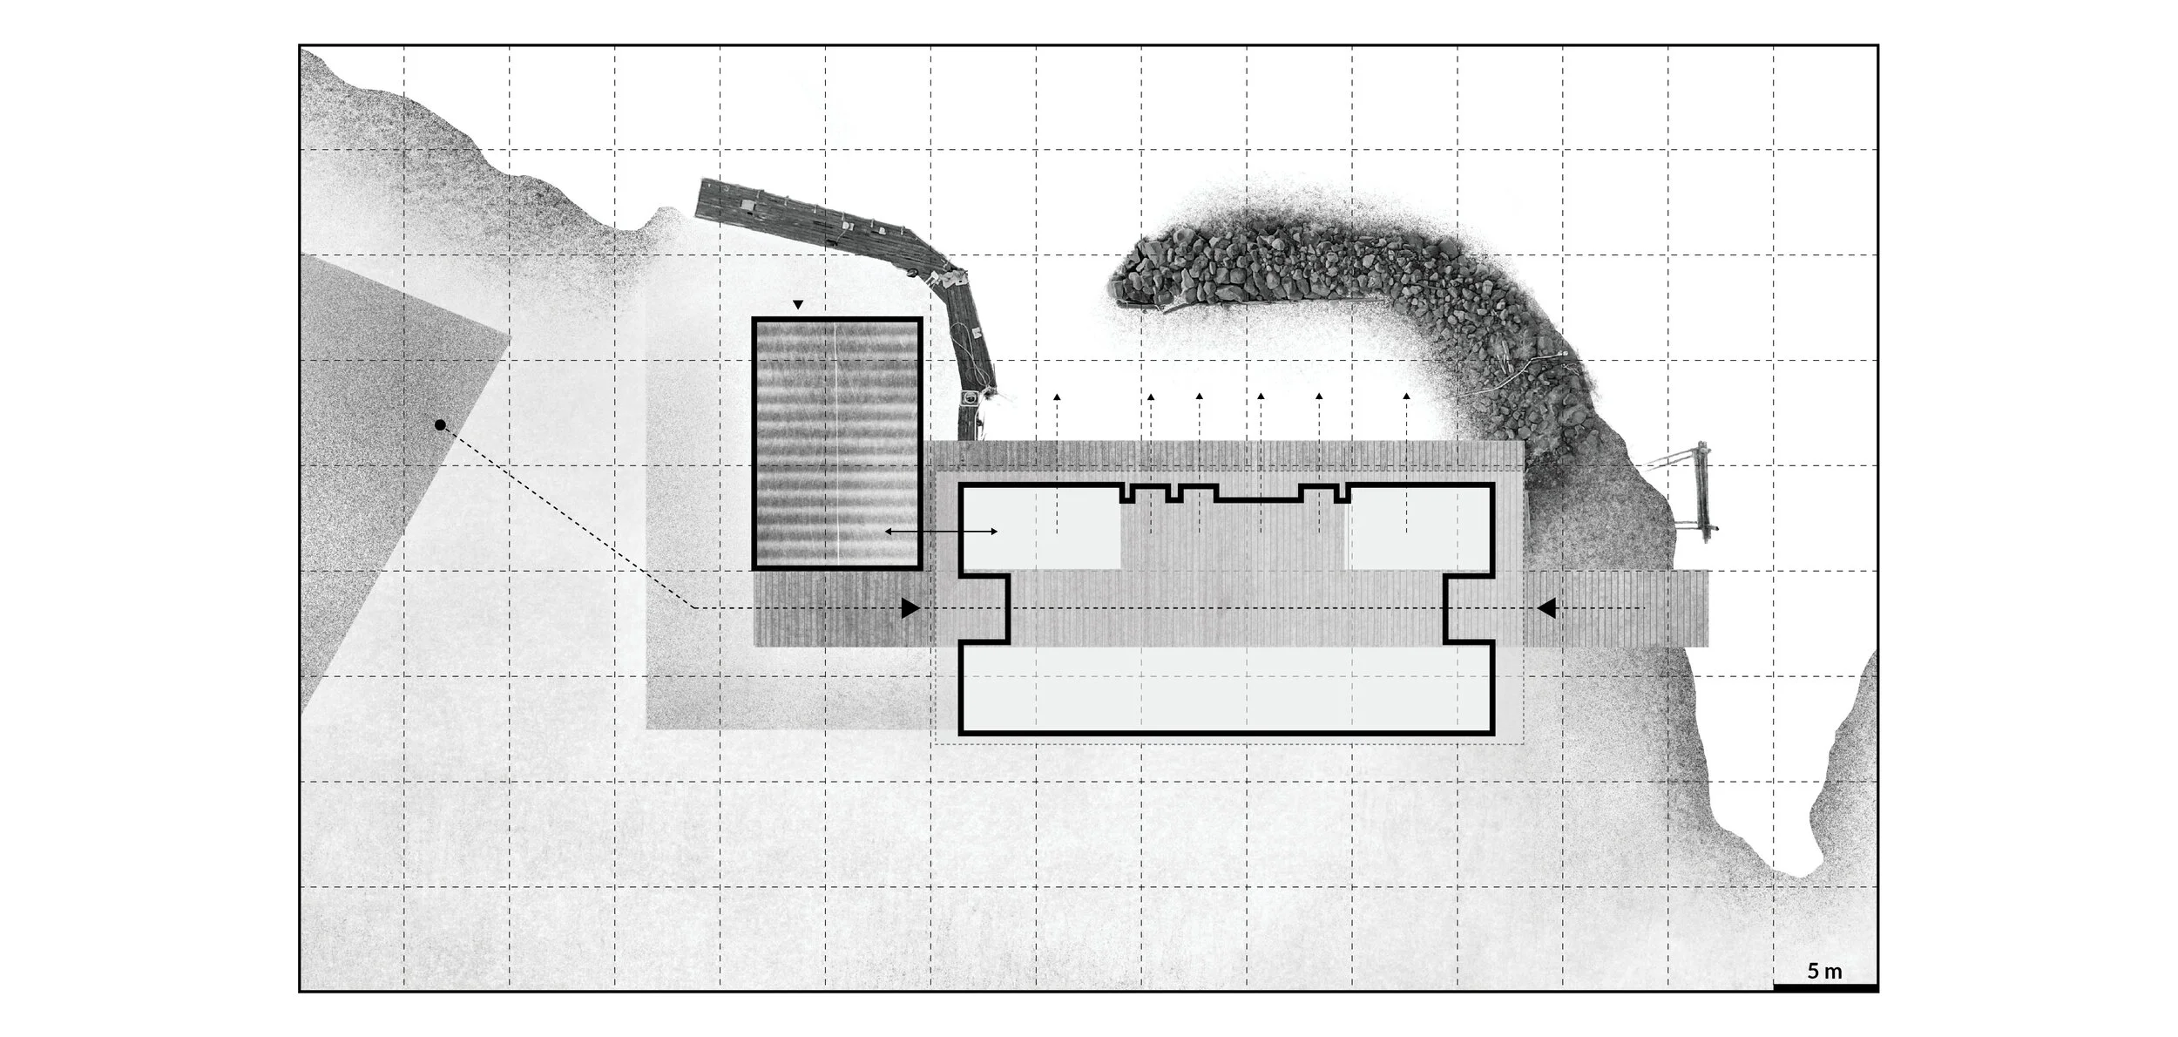
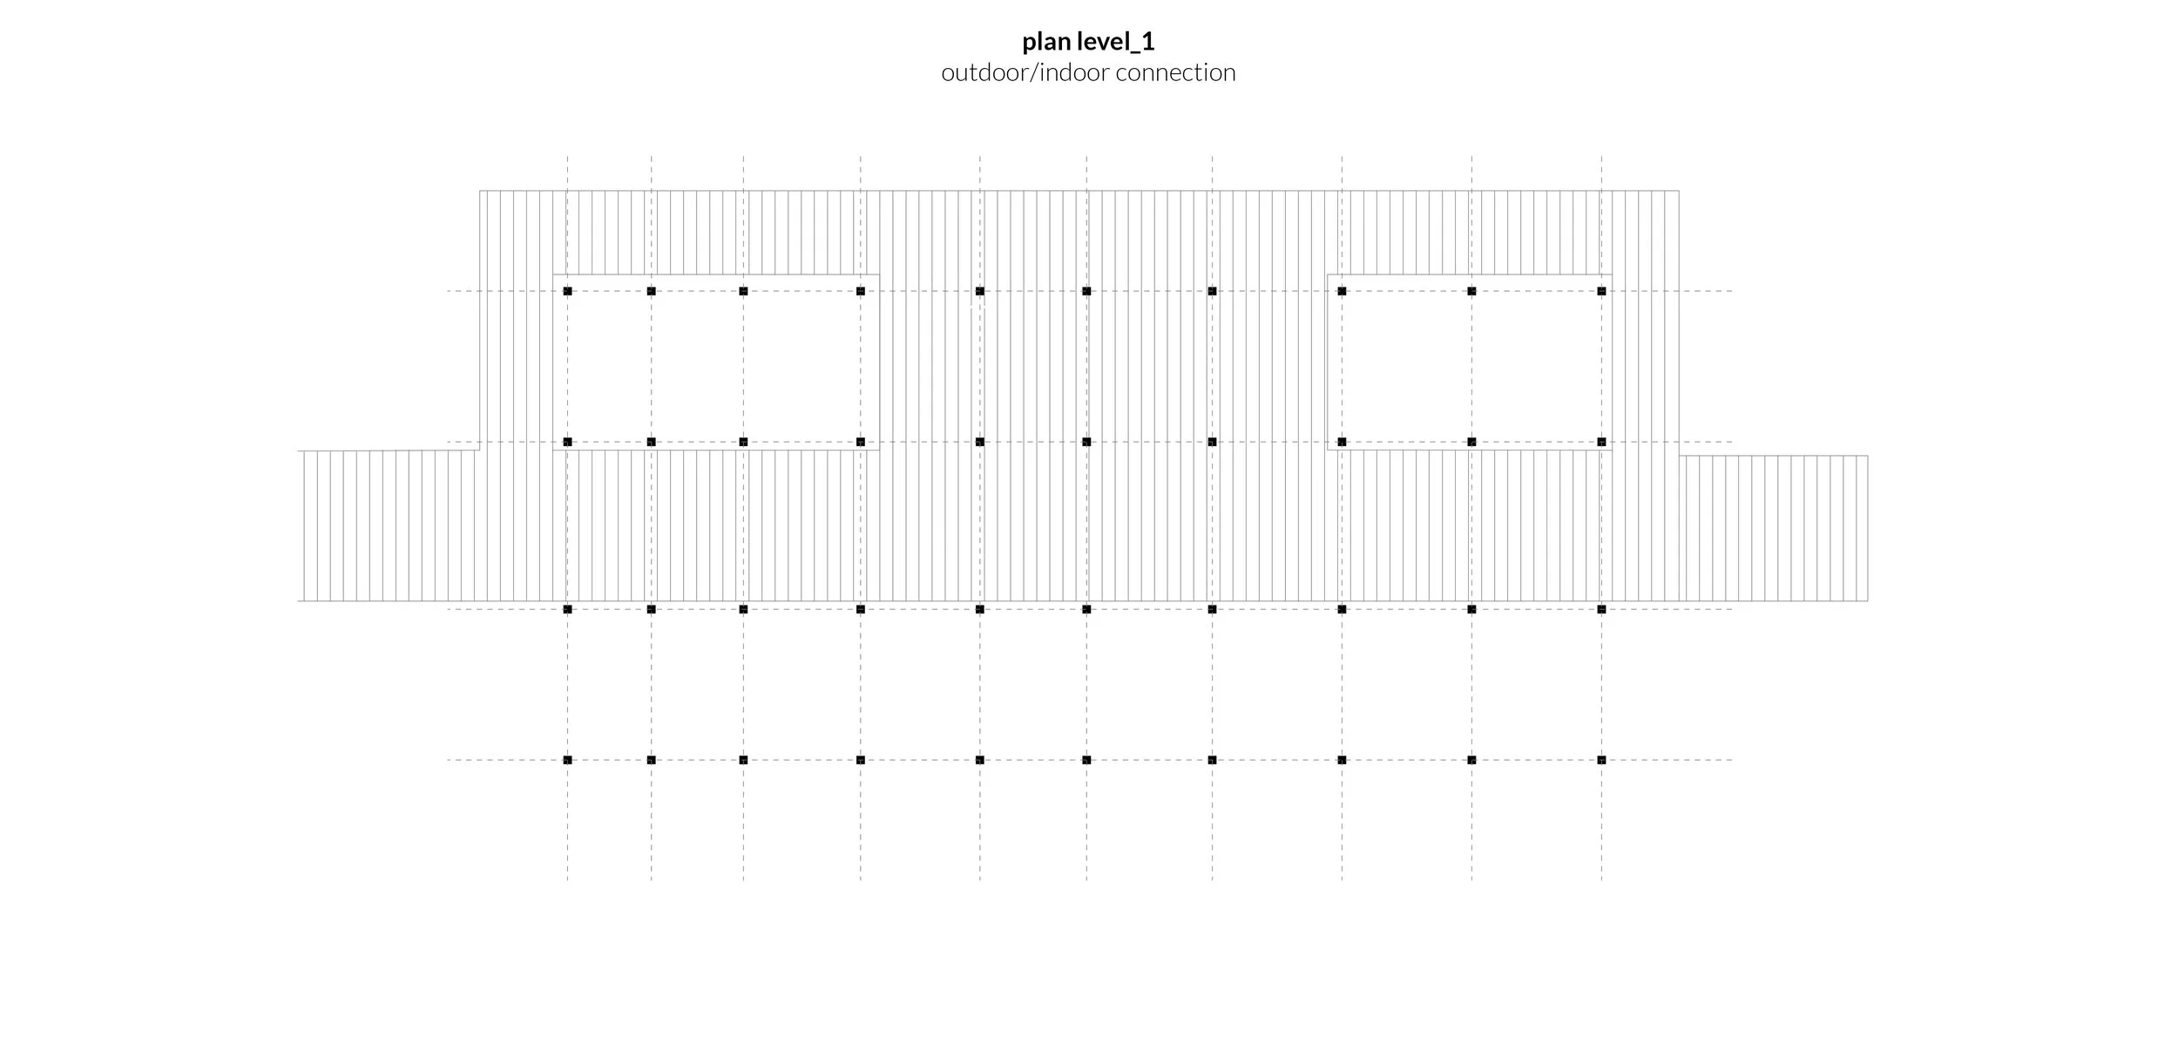
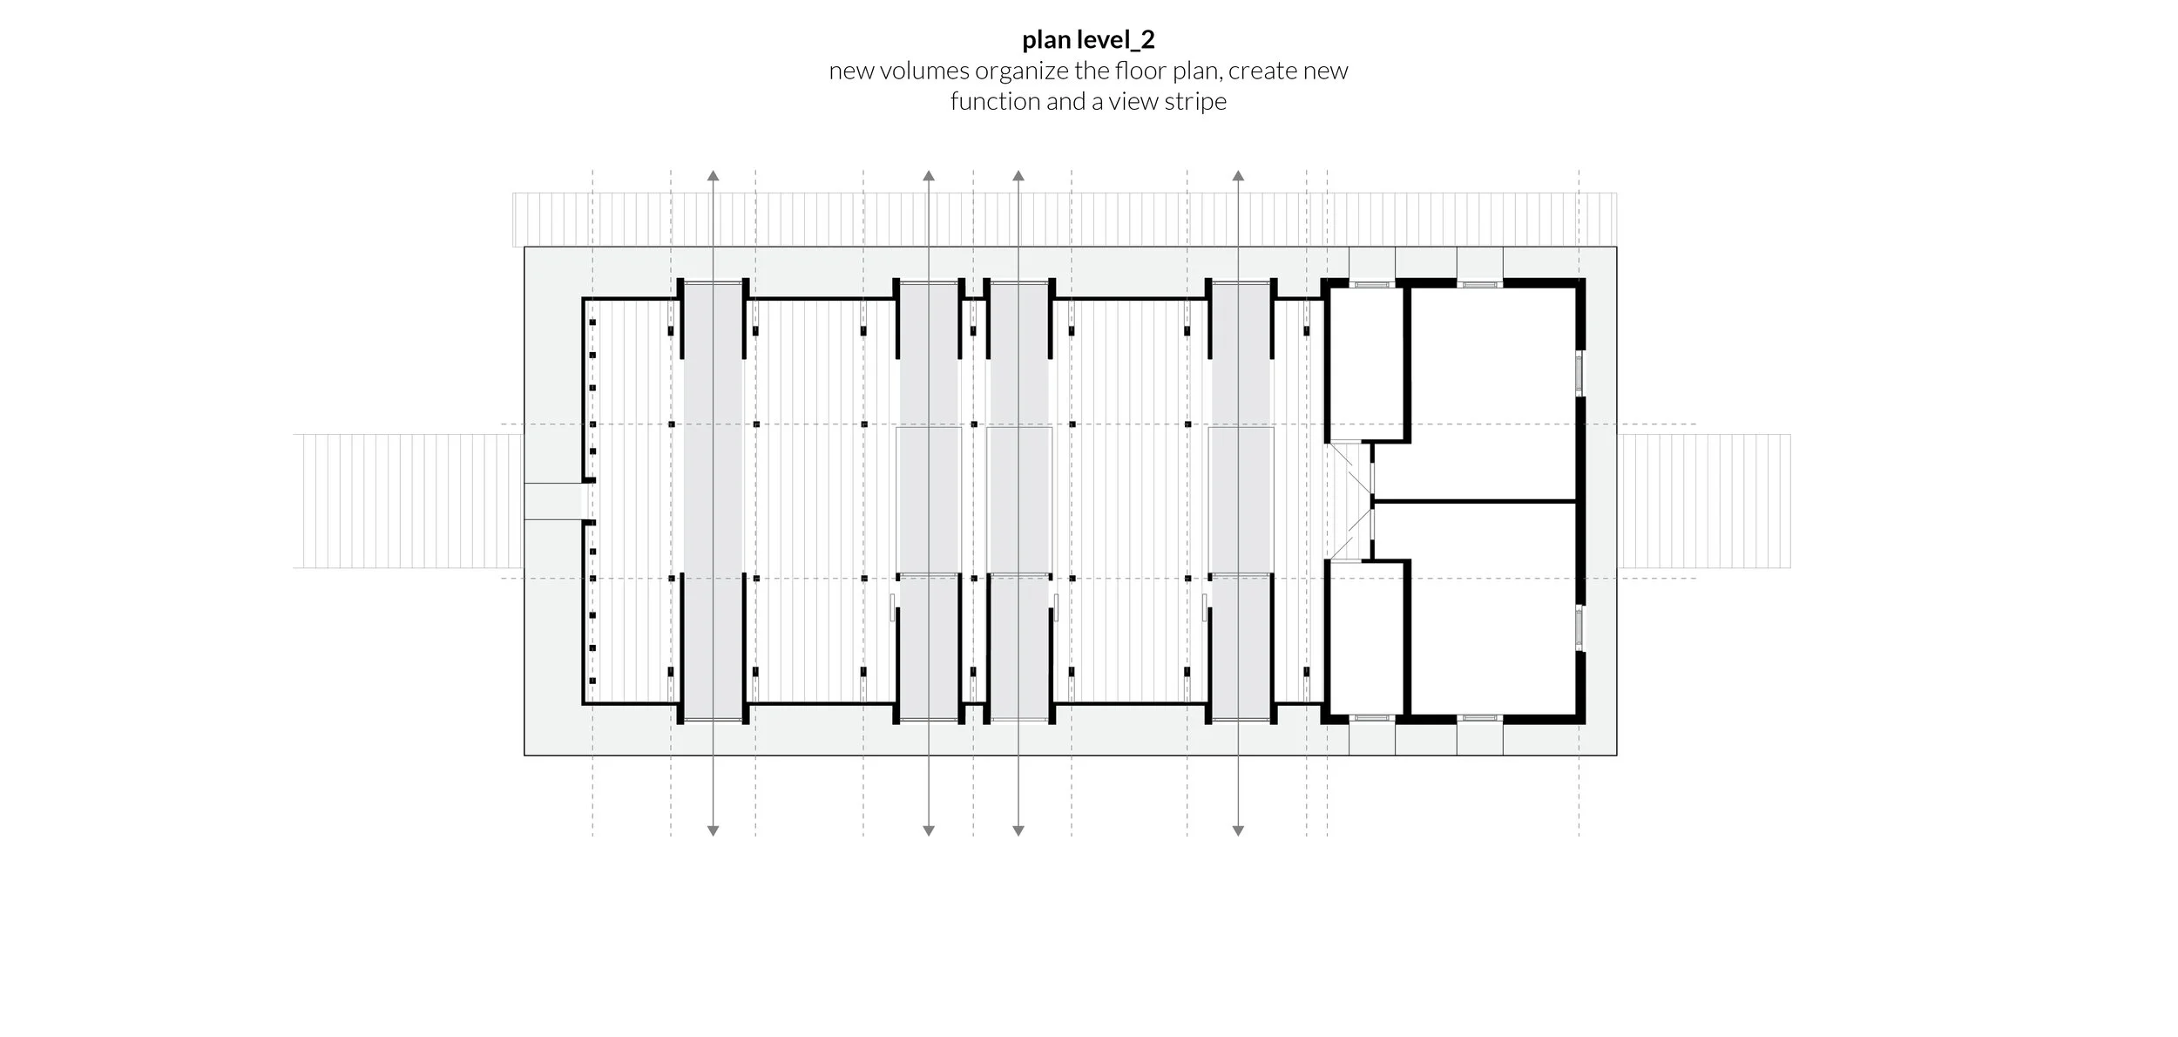
The exterior appearance of the building gives an idea of what can we expect to see inside. The light and openness of the ground floor invites the guest to explore the original structure and the experimental kitchen, while the upstairs is enclosed with the solid roof creating a feeling of safety and privacy. The overall structure also provides a feeling of protection from the rough climate for both floors of the house. Instead of seeking a universal typology, the focus has been put on designing in an individual language, adjusted to this particular situation. The journey through the building becomes a full experience – functional spaces designed as a close dialogue between the new attributes and the existing historical structure. It’s not only an experience of the historical structure and experimental kitchen but also the spectacular Icelandic nature in which the building is surrounded by. Almost every step you take while exploring both the inside, and outside, of this house, reveals a new breathtaking view of the landscape. Each journey through the house is encompassed by a resounding acknowledgement of the natural beauty of Seyðisfjörður with a spectacular view towards the fjord.
I see this proposal as the start of an important discussion about how can we find a sustainable solution that highlights the uniqueness of a particular place, regardless of whether it is a “listed” building, or just an old barn in the middle of nowhere. Finding the soul or story of a building, the design used to capture it, and then approaching renovation of the building while embracing its original story brings us to ask ourselves: How to approach a design without getting scared of “touching” and irreversibly changing the original?
The answer I have come to as a result of this project is that while the old parts of the building will not last forever, instead of replacing them entirely, we can try to capture the original atmosphere by protecting it, as well as translating some parts into modern interventions. I would like my project to be a part of a discussion about architectural interventions, sustainability on a smaller scale, and giving a new life to a building that was once forgotten.